Density done with dignity: suburban infill that still reads as a street
Dual occupancies and townhouses fail when they turn a street into a parking court. Lot amalgamation, a front garden and a door you can see from the footpath are how extra dwellings still look like a place someone meant.
By James Okonkwo, Cities editor · 7 min read
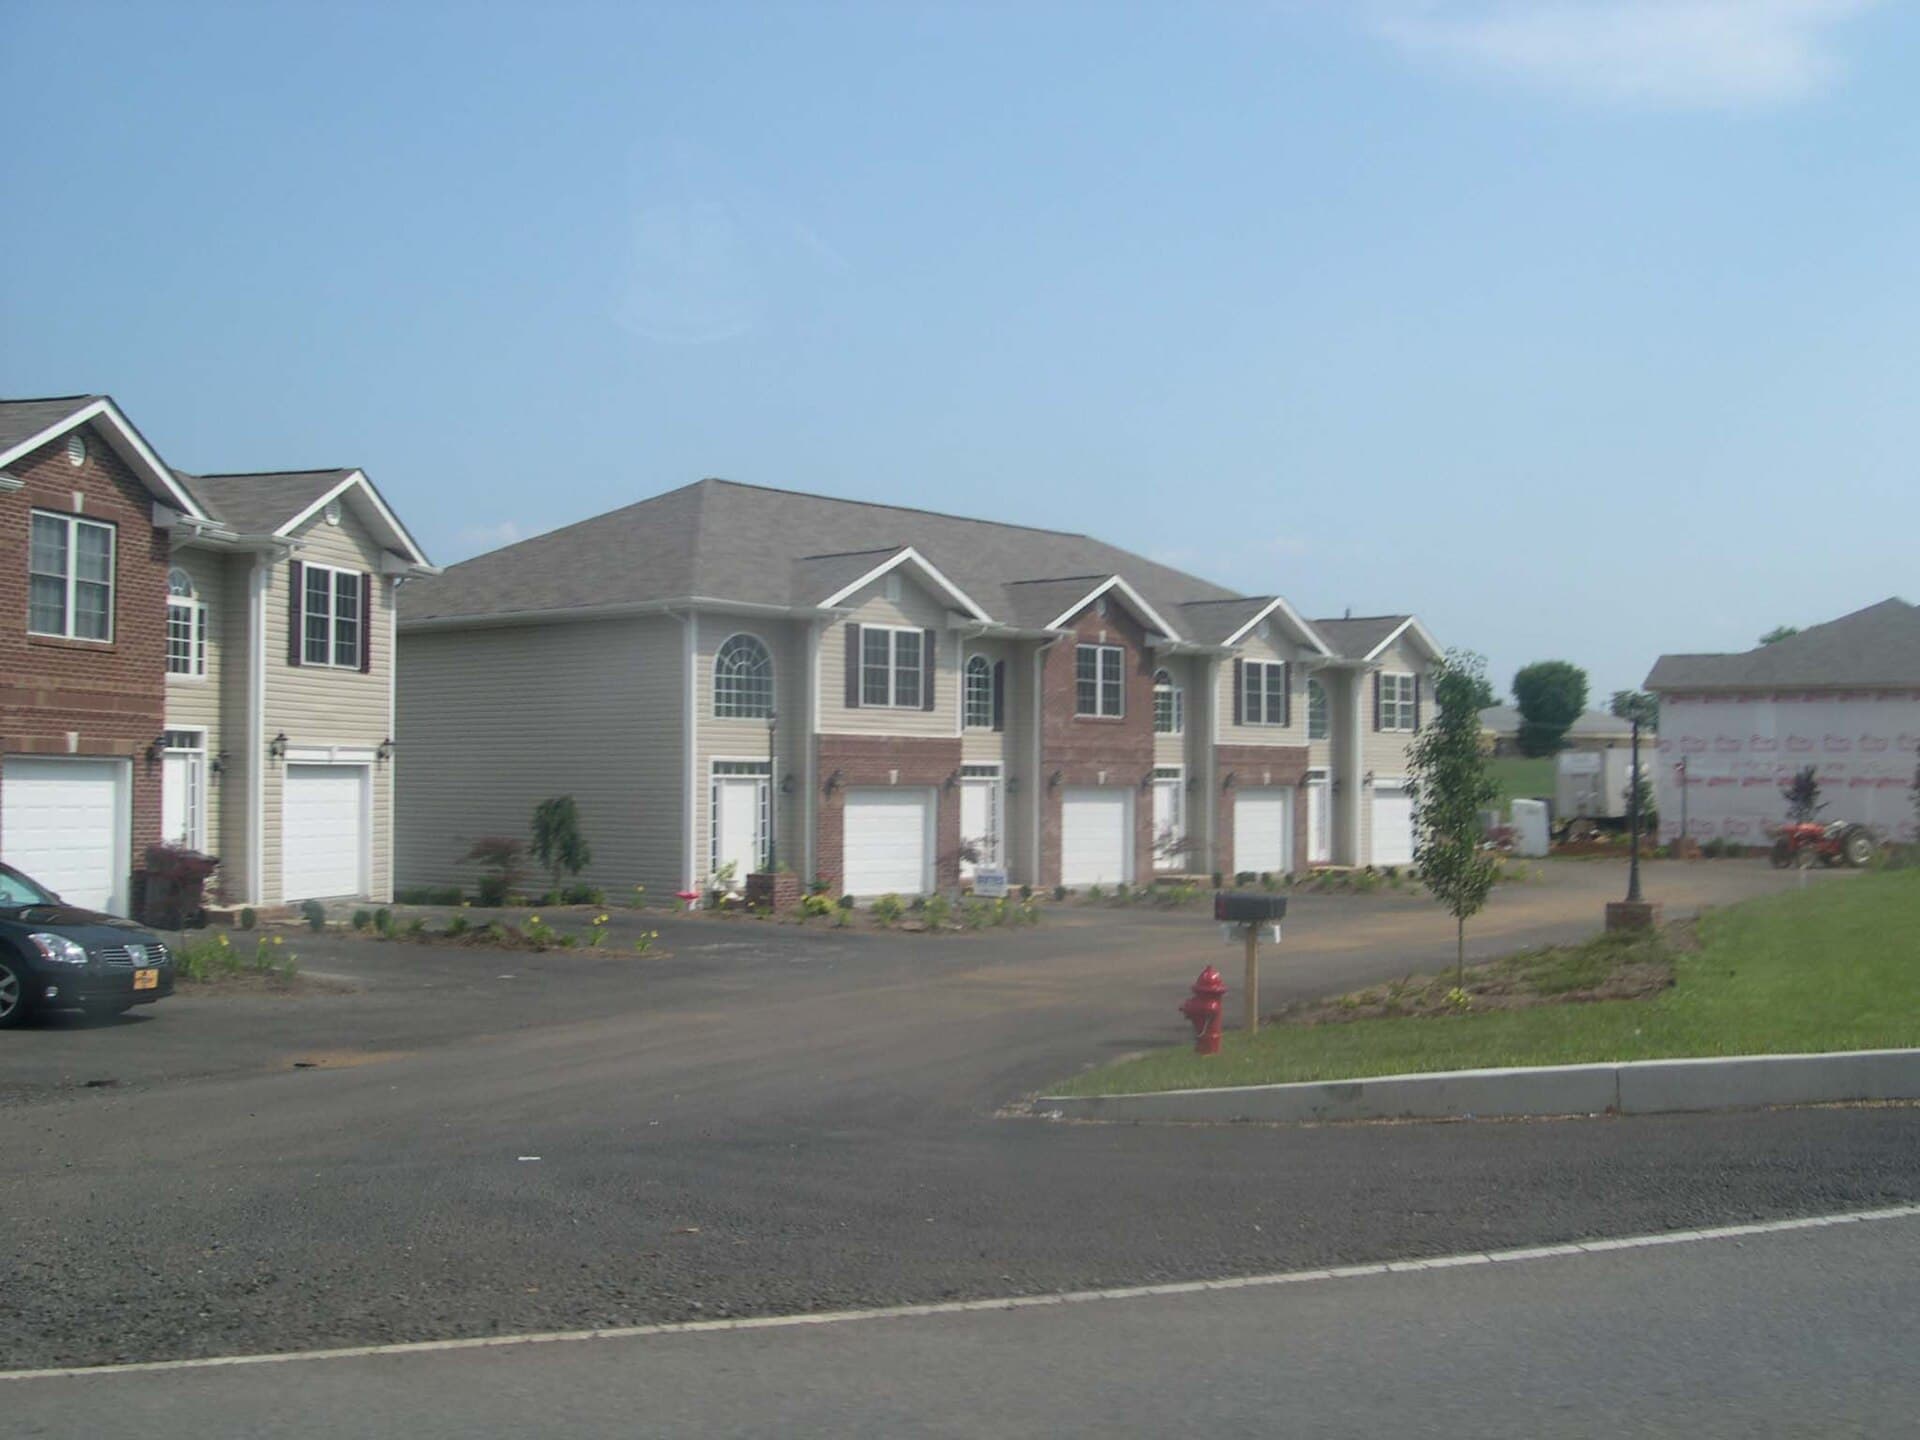
Image: Aplomado. CC BY-SA 3.0. See the image credits.

The Australian suburb was sold as a street. A verge, a tree, a fence you could talk over, a door that faced the footpath, a garden that took the rain before the house did. Extra dwellings do not have to kill that. They kill it when the only way to get the cars in is to turn the front into a court and the door into a gap beside a roller door.
The photograph of the wide asphalt and the garage wall is not an American curiosity. It is the default our codes will produce if the only number that is loved is yield. Dignity, here, is not a moral. It is a street a stranger could still read as a street after the second dwelling arrives. Concept design is the discipline of getting that reading into the first plan.
Dual occupancy is the workhorse
Most new suburban dwellings in the inner and middle rings are not mid-rise. They are a second house on a lot that already had one. Side by side, one behind the other, or a new pair after a demolition. The type is ordinary. The failures are ordinary too.
Side by side on a lot that is wide enough can keep two front doors, two strips of garden, and a shared driveway that does not eat the whole setback. On a lot that is not wide enough, it becomes two garages and a pair of stairs. If you cannot fit a habitable window and a door to the street, you do not have a pair of houses. You have a pair of parking lifts with bedrooms attached.
Front and back keeps a house to the street and puts a second dwelling in the garden. It can be the gentlest insertion if the rear dwelling has light, a real path, and fire access. It is the rudest if it takes the neighbour’s winter sun and the path is a side passage past a hot-water unit. The original house, if it stays, has to remain a house — not a stripped front room hiding a subdivision.
Battleaxe is the Australian word for a lot that gave up. A long driveway down one side, a dwelling at the back that has no street, a front house that lost its garden to the handle of the axe. Sometimes the land offers nothing else. Often it offers a terrace if you would only buy the neighbour.
A dual occupancy has dignity when each dwelling has an address, a patch of sky, and a place to put a bin that is not the front verandah. It has none when the street elevation is a garage, a garage, and a house number on a retaining wall.
Townhouses are a street type, or they are a court
A townhouse is an attached dwelling with a ground-floor door. That sentence should be enough. The Australian product often adds an internal garage and a rear courtyard that is a lightwell. It can still be a street if the doors face the footpath and the cars go to the back. It becomes a court when the doors face the asphalt.
Rear-loaded terraces — a lane behind, a garden and a door in front — still look like the suburb that was there. They need width, and a lane that is a lane. The laneway, the setback and the neighbour is the mechanical half. The civic half is that a child walking home can see a kitchen window, not a panel lift.
Front-loaded townhouses can work on a wider lot, with a single garage and a front room that is still a room. They fail as soon as the garage is a pair and the front room faces a bonnet. Neighbourhood-character clauses are often a way of saying that without talking about cars.
Three storeys is not a moral problem. A townhouse with the upper floor inside a roof can sit in a street of two-storey houses. A three-storey wall on the front boundary is a different building. If the new ridge is a cliff, it is not infill. It is a replacement suburb.
Lot amalgamation is the grown-up move
One suburban lot is often the wrong site for four dwellings. The basement will not fit. The driveway will take the garden. Two lots, sometimes three, will take a terrace row with a rear lane and a front garden that is still soil.
Amalgamation is slow. It needs two owners, or a purchaser with time. It is still cheaper than the decade of argument a bad single-lot scheme will buy. The residual can improve because you stop building a basement that exists only to hide a planning failure.
Do not amalgamate only to make a bigger court. A 40-metre apron with twelve garage doors is the photograph at the top of this essay, scaled up. Amalgamate to make a street frontage: a rhythm of doors, a hedge, a place for the street tree to stay.
Strata versus Torrens is a tenure decision with a street effect. Either can be fine. What is not fine is a tenure that leaves the front garden as common property nobody waters.
Front gardens are infrastructure
The first three to five metres of a suburban lot do more civic work than a plaza two kilometres away. They take stormwater, a tree, a conversation, a bin night, a place to stand out of the rain. Codes still ask for a front setback in most house streets. The setback is then paved because two cars will not fit behind the building.
Deep soil is the phrase. Use it as a test. If the front setback cannot take a tree that will be there in twenty years, you have designed an apron. Permeable paving is not a garden. A pot is not deep soil. A basement lid with a shrub is a lid.
Fences belong in this paragraph. A high solid fence on the street is a house that has given up on the footpath. A low fence, a hedge, a verandah from which you can see a pram — these are how Australian streets were actually surveyed to work. Privacy can live at the side and the rear. If it must live at the front, you have probably put the living room in the wrong place.
Keep the street tree. The easiest dignity in infill is the tree that is already paid for. A crossover that misses it is a design act. A crossover that takes it is a small demolition of the suburb.
Parking courts versus streets
A street has a verge, a footpath, an address, a speed that a child can understand, and a building that faces it. A parking court has a turning circle, a hydrant, a mailbox on a stick, and a row of doors that are for cars. People drive into a court. They do not walk out of one to meet a neighbour, because there is no neighbour in the elevation — only a panel.
Courts appear when the plan cannot get the cars to the back and will not reduce the cars. The dwelling yield looks good. The street yield is negative: one frontage lost, a dozen movements added, no shade.
If you must have shared parking, hide it. Put it behind, under, or in a small court that a building still faces with windows. Give the public the doors and the gardens. Visitor parking on the street is not a crisis in a suburb that still has kerbs. Count those spaces before you duplicate them on the lot.
A short dignity checklist
- Can a stranger find the front door from the footpath without entering a driveway?
- Is there a habitable window to the street on the ground or first floor?
- Can a street tree remain, or can a new tree be planted in actual soil?
- Do the bins have a home that is not the front setback on six days of the week?
- Can a car reach a rear space without turning the front into a court?
- Would you walk this at night without reading it as the back of something?
If four of those answers are no, the density may still be legal. It will not be a street.
Dignity is a footpath that still has a door, a tree and a window after the second dwelling arrives. Yield that cannot leave those three things is not missing middle. It is a court with bedrooms.
Start with the street, not with the garage. Decide how many dwellings the frontage can introduce without lying. Amalgamate if one lot cannot hold a garden and a car. Put the car behind, or give it up near the station. Write the dual occupancy as two addresses, the townhouse as a door, the garden as soil.
The suburb will take more people. It has been taking more people since the first house was split. What it will not take, and should not be asked to take, is the replacement of a street with an apron of asphalt and a row of doors that never open to a person. Draw the street first. The dwellings will have somewhere to sit.
Questions from the job
- Is a dual occupancy always better than demolishing two houses for townhouses?
- Not always. A pair of dwellings that keep a garden, a street tree and two front doors can be the dignified answer on one lot. Two lots joined so a terrace can have rear parking and a real front setback can be better than four battleaxes. The street decides, not the product name.
- Why do councils hate parking courts?
- Because a court is a driveway that asked to be called a street. It has no footpath life, no shade, no address, and a turning head instead of a corner. Visitors park in it. Children do not play in it. The suburb loses a frontage and gains a car park with roofs.
Keep reading in Cities
Cities
How Australian precincts actually get financed
A masterplan is a picture of a place. Finance is a sequence of cash that has to survive pre-sales, infrastructure charges and a bank that will not fund a park. Pretty drawings stall when nobody can say who pays first.
James Okonkwo · 6 September 2026
Cities
Mid-rise missing middle: what councils will actually approve
Missing middle is a slogan until it meets height, setbacks, parking, winter shadow and a character clause. Councils approve the scheme that can be measured. They refuse the scheme that asks them to like it.
James Okonkwo · 6 August 2026
Cities
The laneway, the setback and the neighbour
Most Australian density is decided at the side fence and the rear lane, not on the skyline. Overlooking, waste, fire access and a setback you can measure are the neighbour’s brief. Ignore them and the street will write them for you.
James Okonkwo · 2 July 2026