Melbourne · Independent journal · How ideas become buildings in Australia

The journal of making

Concept Builders

How ideas become buildings in Australia

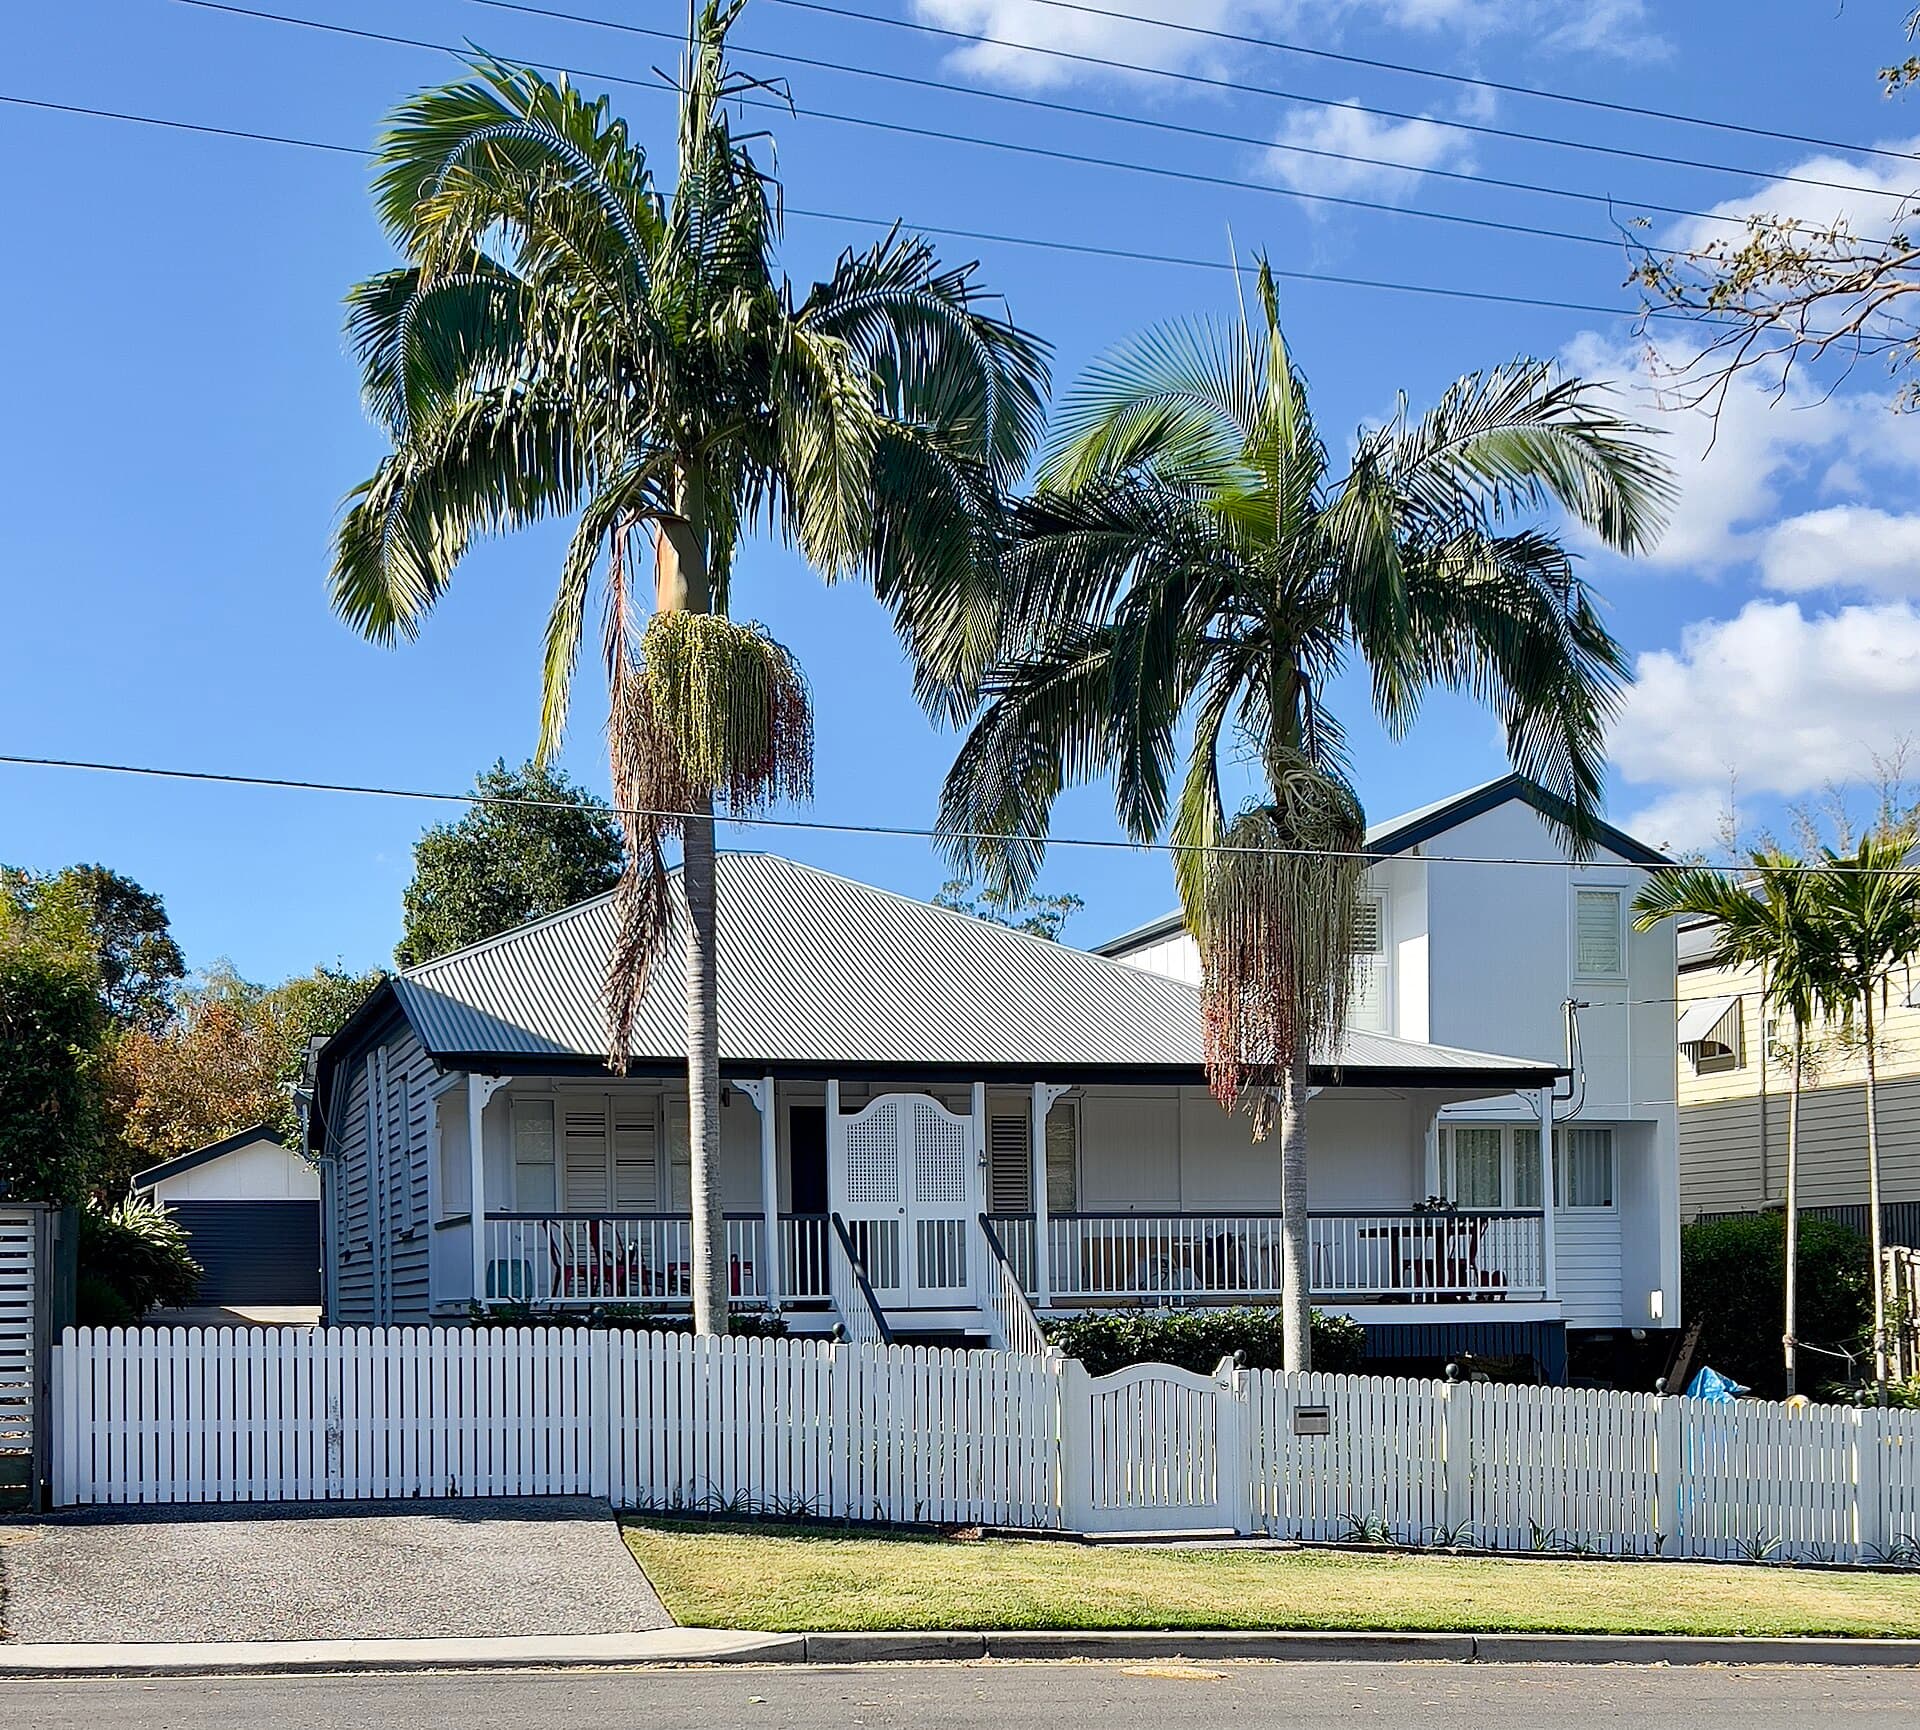
White weatherboard Queenslander with a corrugated-iron roof, verandah and picket fence, flanked by two palm trees

Concept design

Designing for climate, not just for the view

A view is a luxury a house can hold. Climate is the brief the house cannot refuse. Orientation, eaves, mass, air and the NCC decide whether the view is still pleasant in February and July.

By Elena Markovic · 4 May 2026

Read the essay

From the latest issue

Every essay in the journal
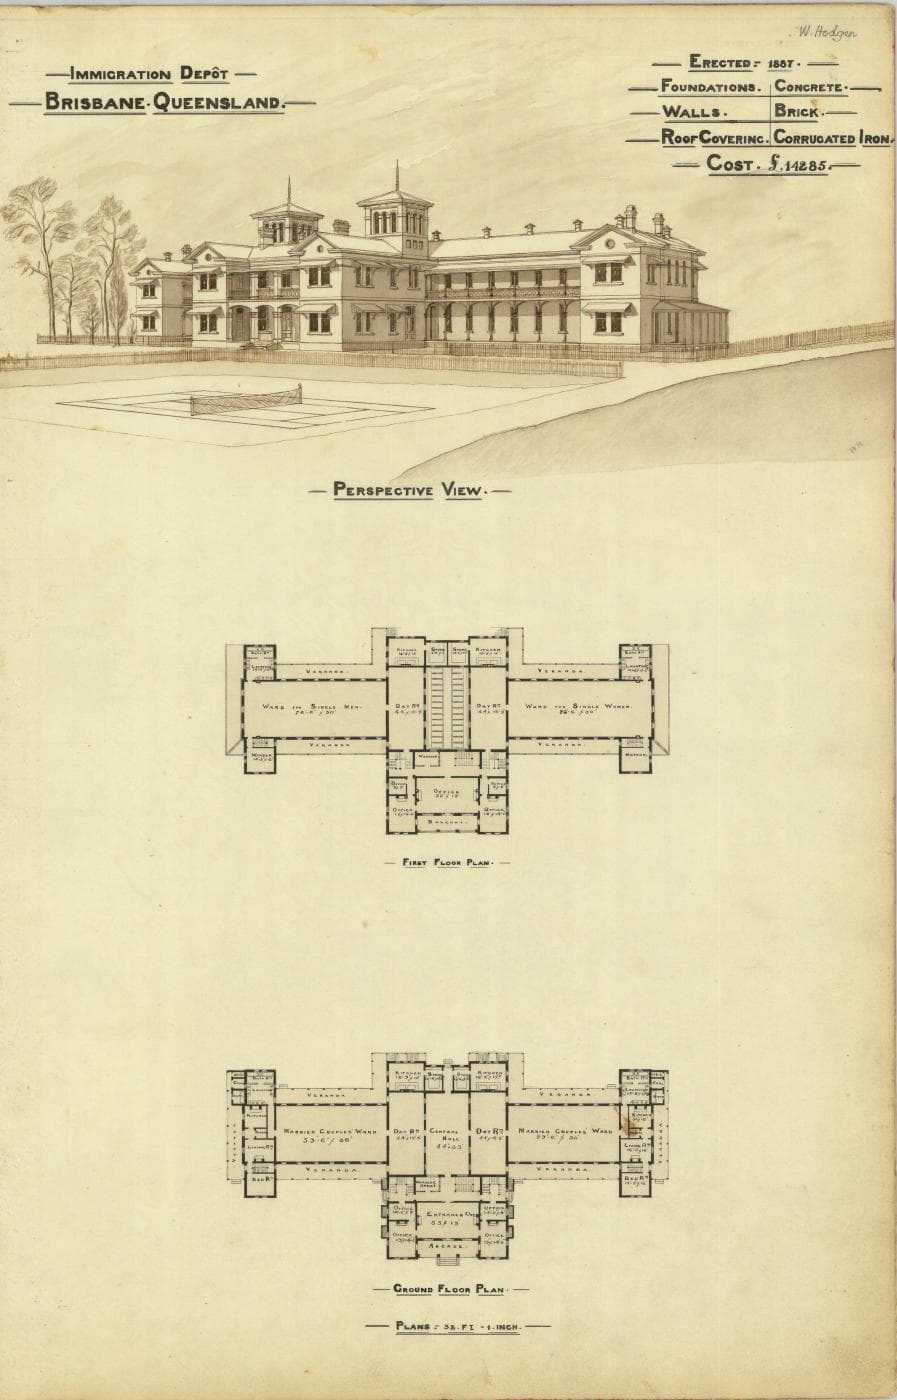
Historic architectural sheet showing a perspective, floor plans and a written construction cost for a Brisbane building

Concept design

How to write a concept brief a builder can actually price

A concept brief is not a mood. It is a document an estimator can read, risk, and return as a number. Write rooms, performance and exclusions so the price is about the house, not the gaps.

Elena Markovic · 17 September 2026

Stack of tender documents, a scale rule and a marked-up drawing on a timber table

Practice

How to read a builder's tender without being fooled

A tender is not a single number. It is inclusions, exclusions, PC sums, preliminaries and a programme, each of which can hide a different house. Here is the order to read them in, and the questions that make two prices comparable.

Sophie Lang · 14 September 2026
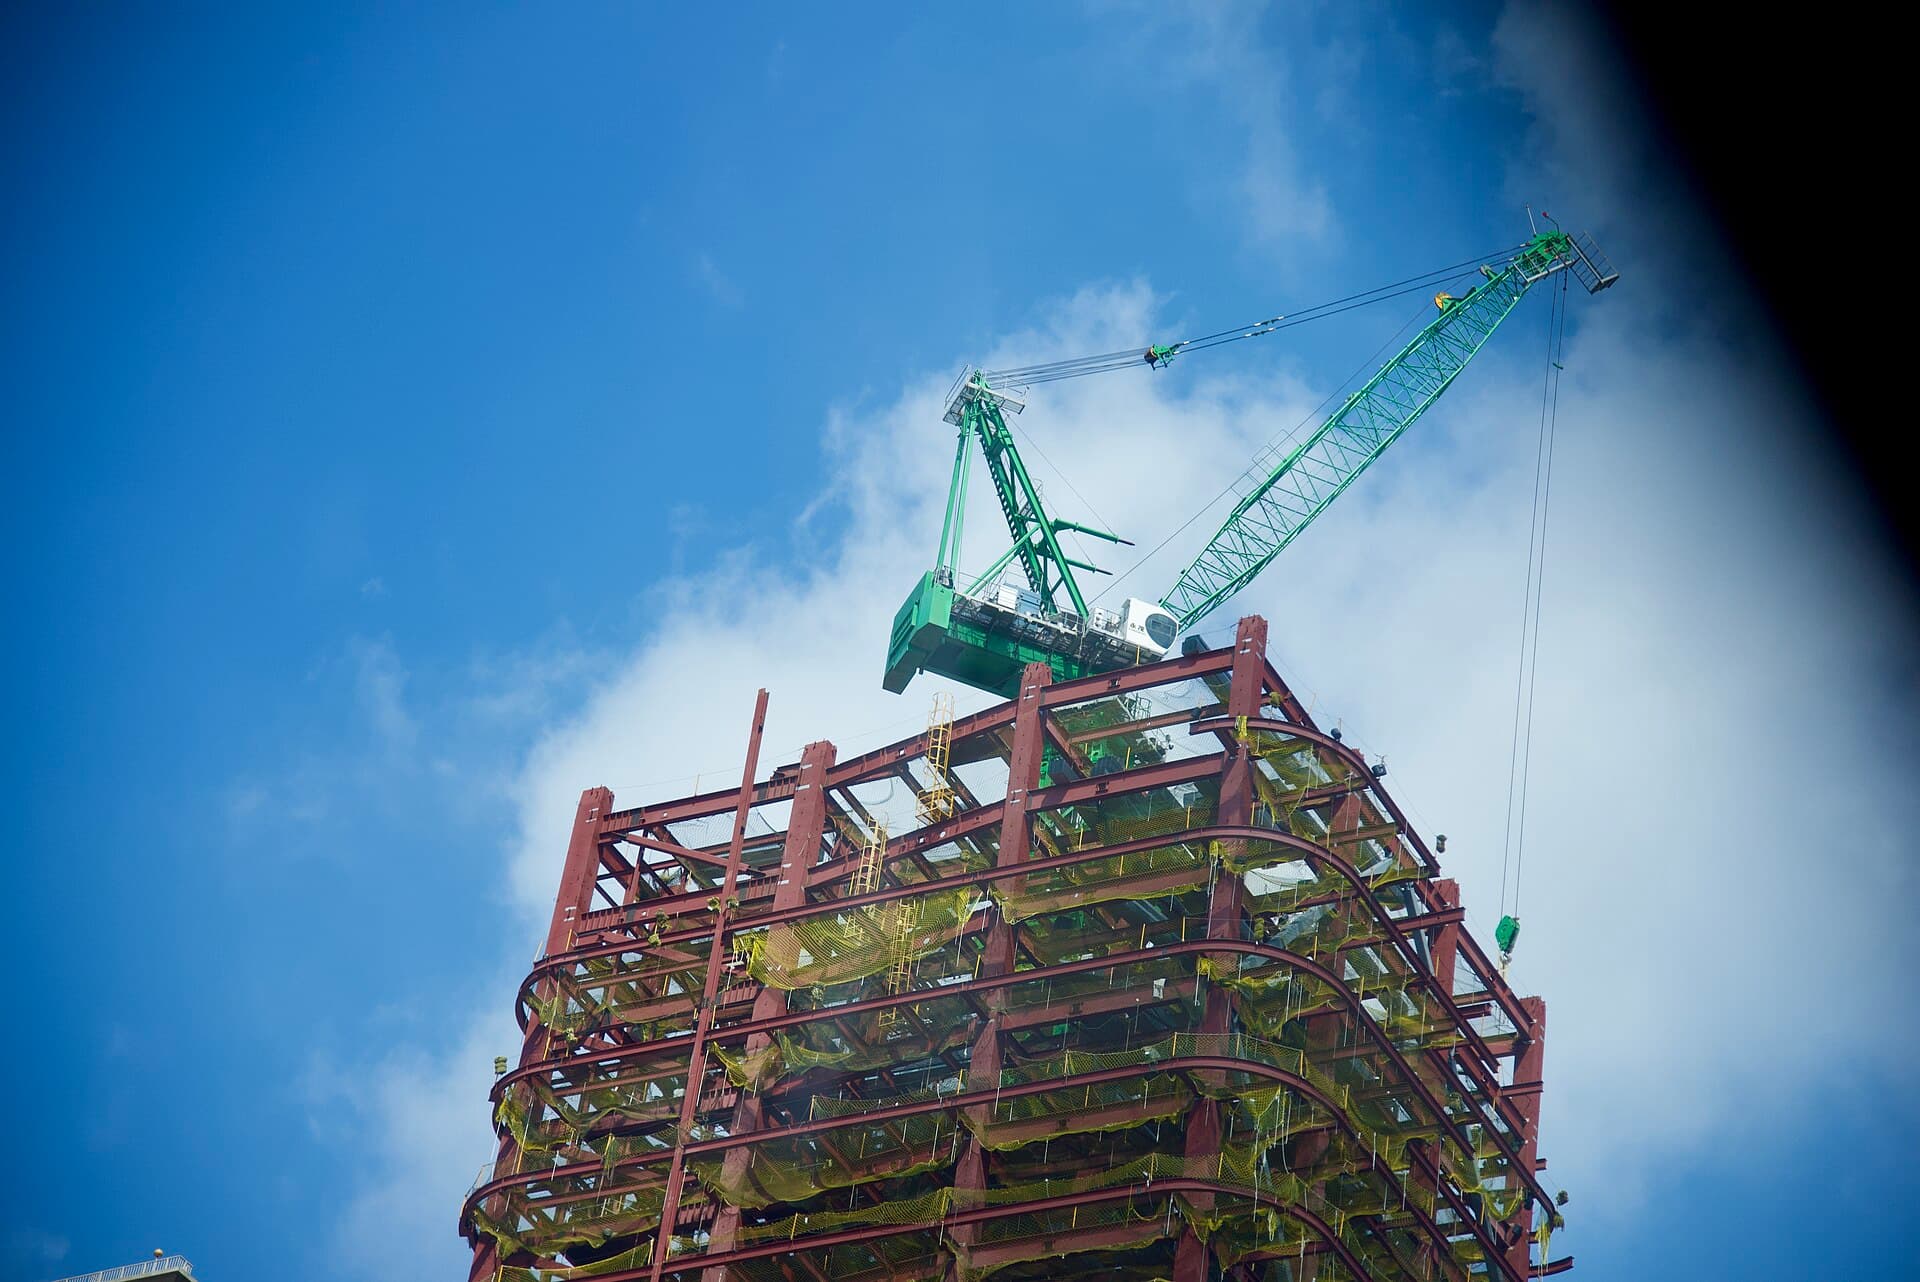
Red steel frame of a mid-rise building under construction, wrapped in yellow safety mesh, with a green tower crane against a blue sky

Materials

Choosing between timber, steel and masonry in 2026

Fire, span, labour, lead time, thermal behaviour and termites decide the frame more honestly than a mood board. This essay sets out when timber, steel and masonry still win on an Australian site, and what the NCC will ask of each.

Priya Nair · 10 September 2026
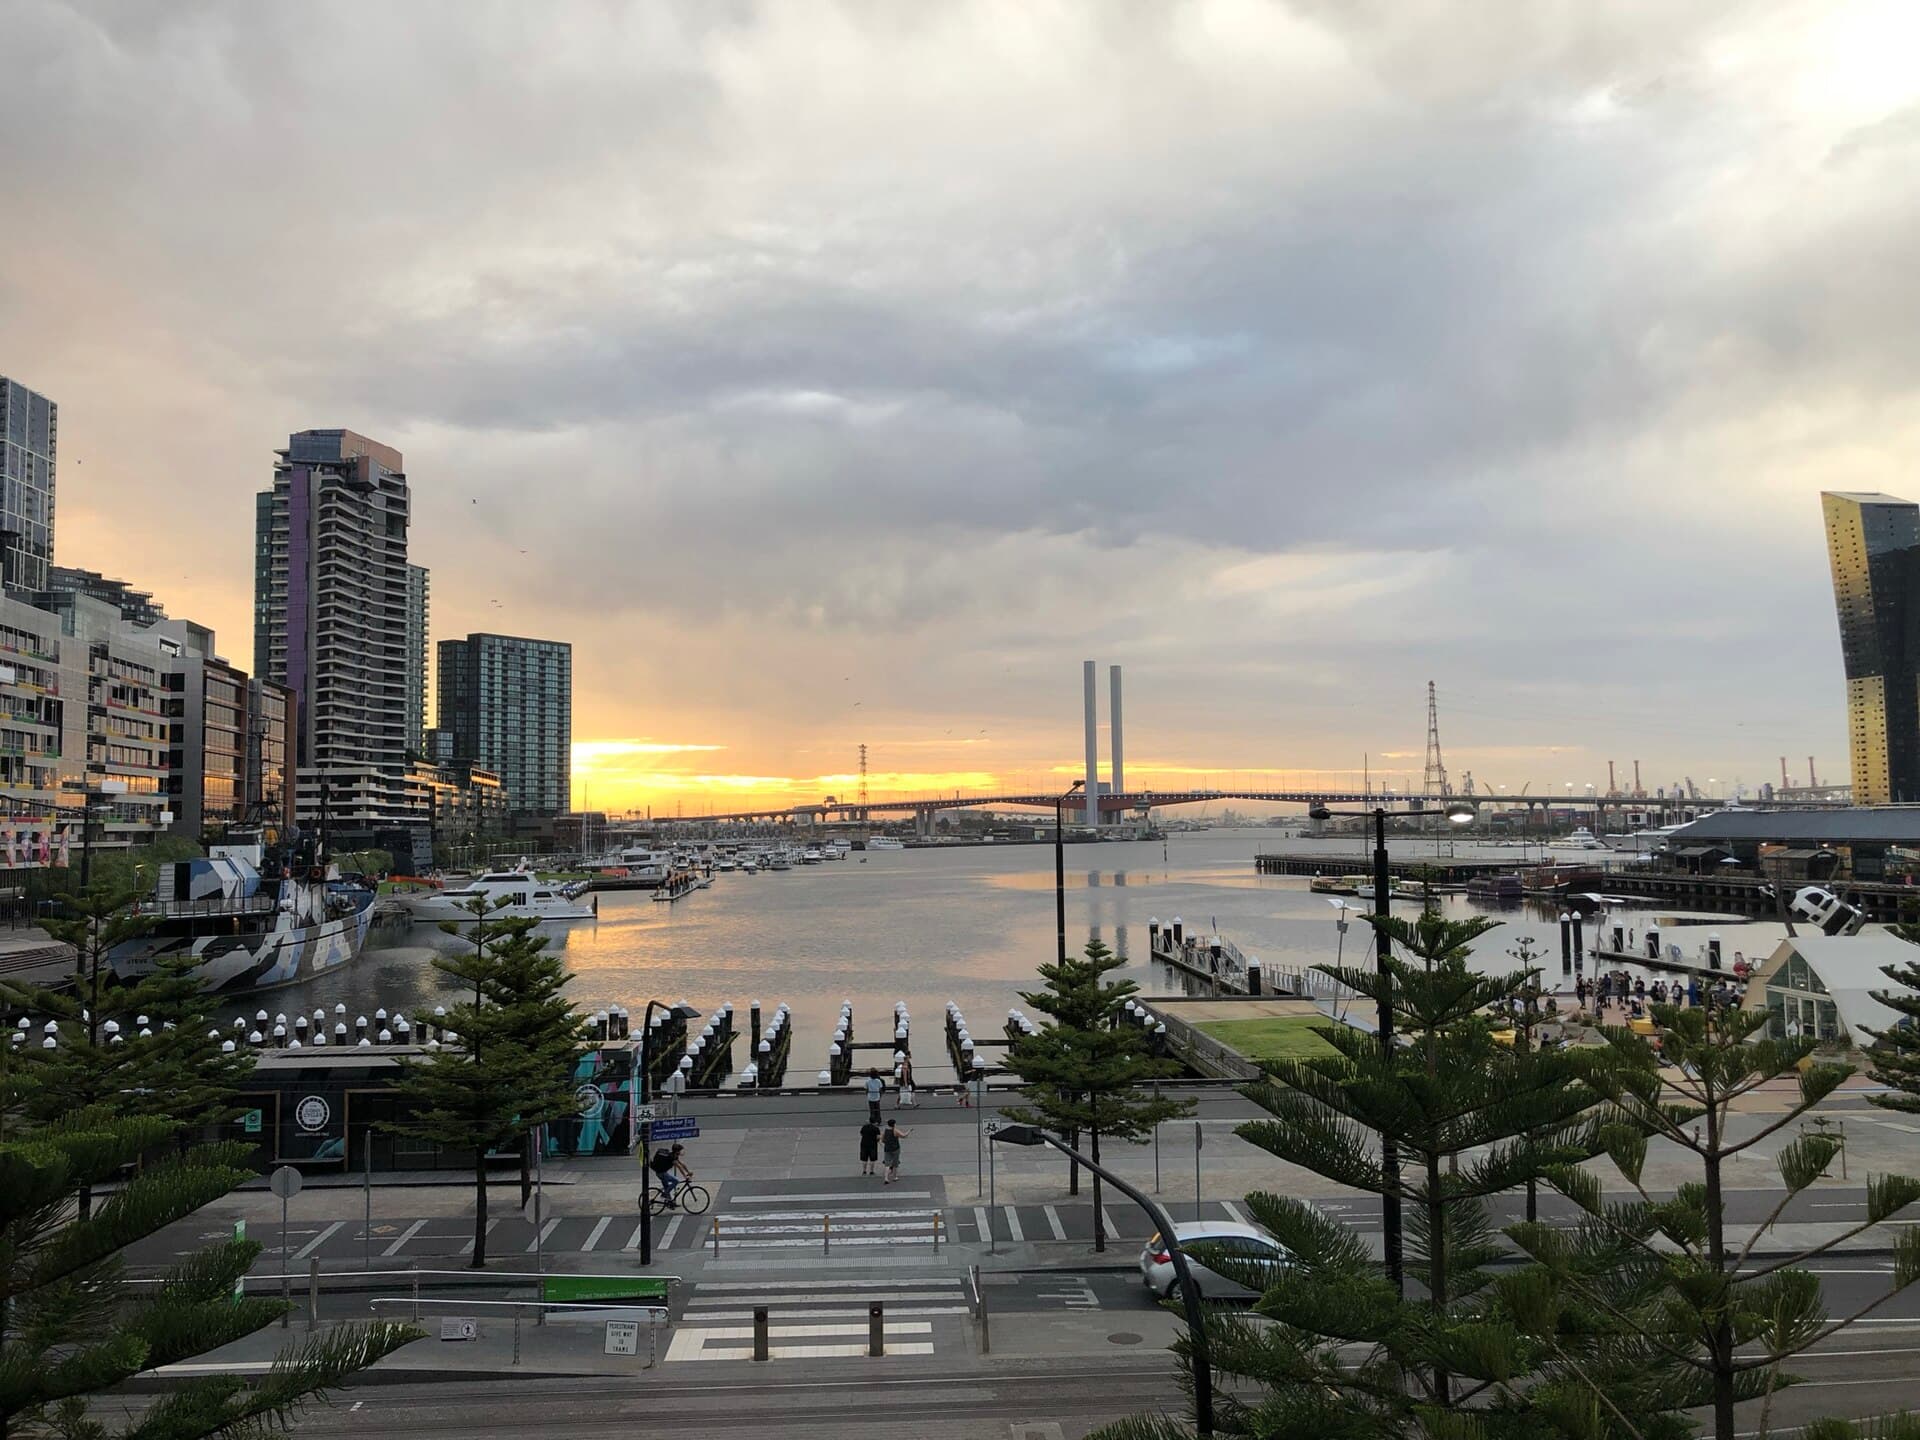
Norfolk Island pines beside a harbour marina and pedestrian crossing, with apartment towers and a cable-stayed bridge under evening cloud

Cities

How Australian precincts actually get financed

A masterplan is a picture of a place. Finance is a sequence of cash that has to survive pre-sales, infrastructure charges and a bank that will not fund a park. Pretty drawings stall when nobody can say who pays first.

James Okonkwo · 6 September 2026
Timber-framed house under construction with roof trusses open to the sky

Construction

Sequencing a residential build in Victoria

A residential job in Victoria is a chain of hold points, not a mood board. This essay walks demolition to handover, and says when weather, inspections and trade bookings actually decide the programme.

Tom Rafter · 1 September 2026
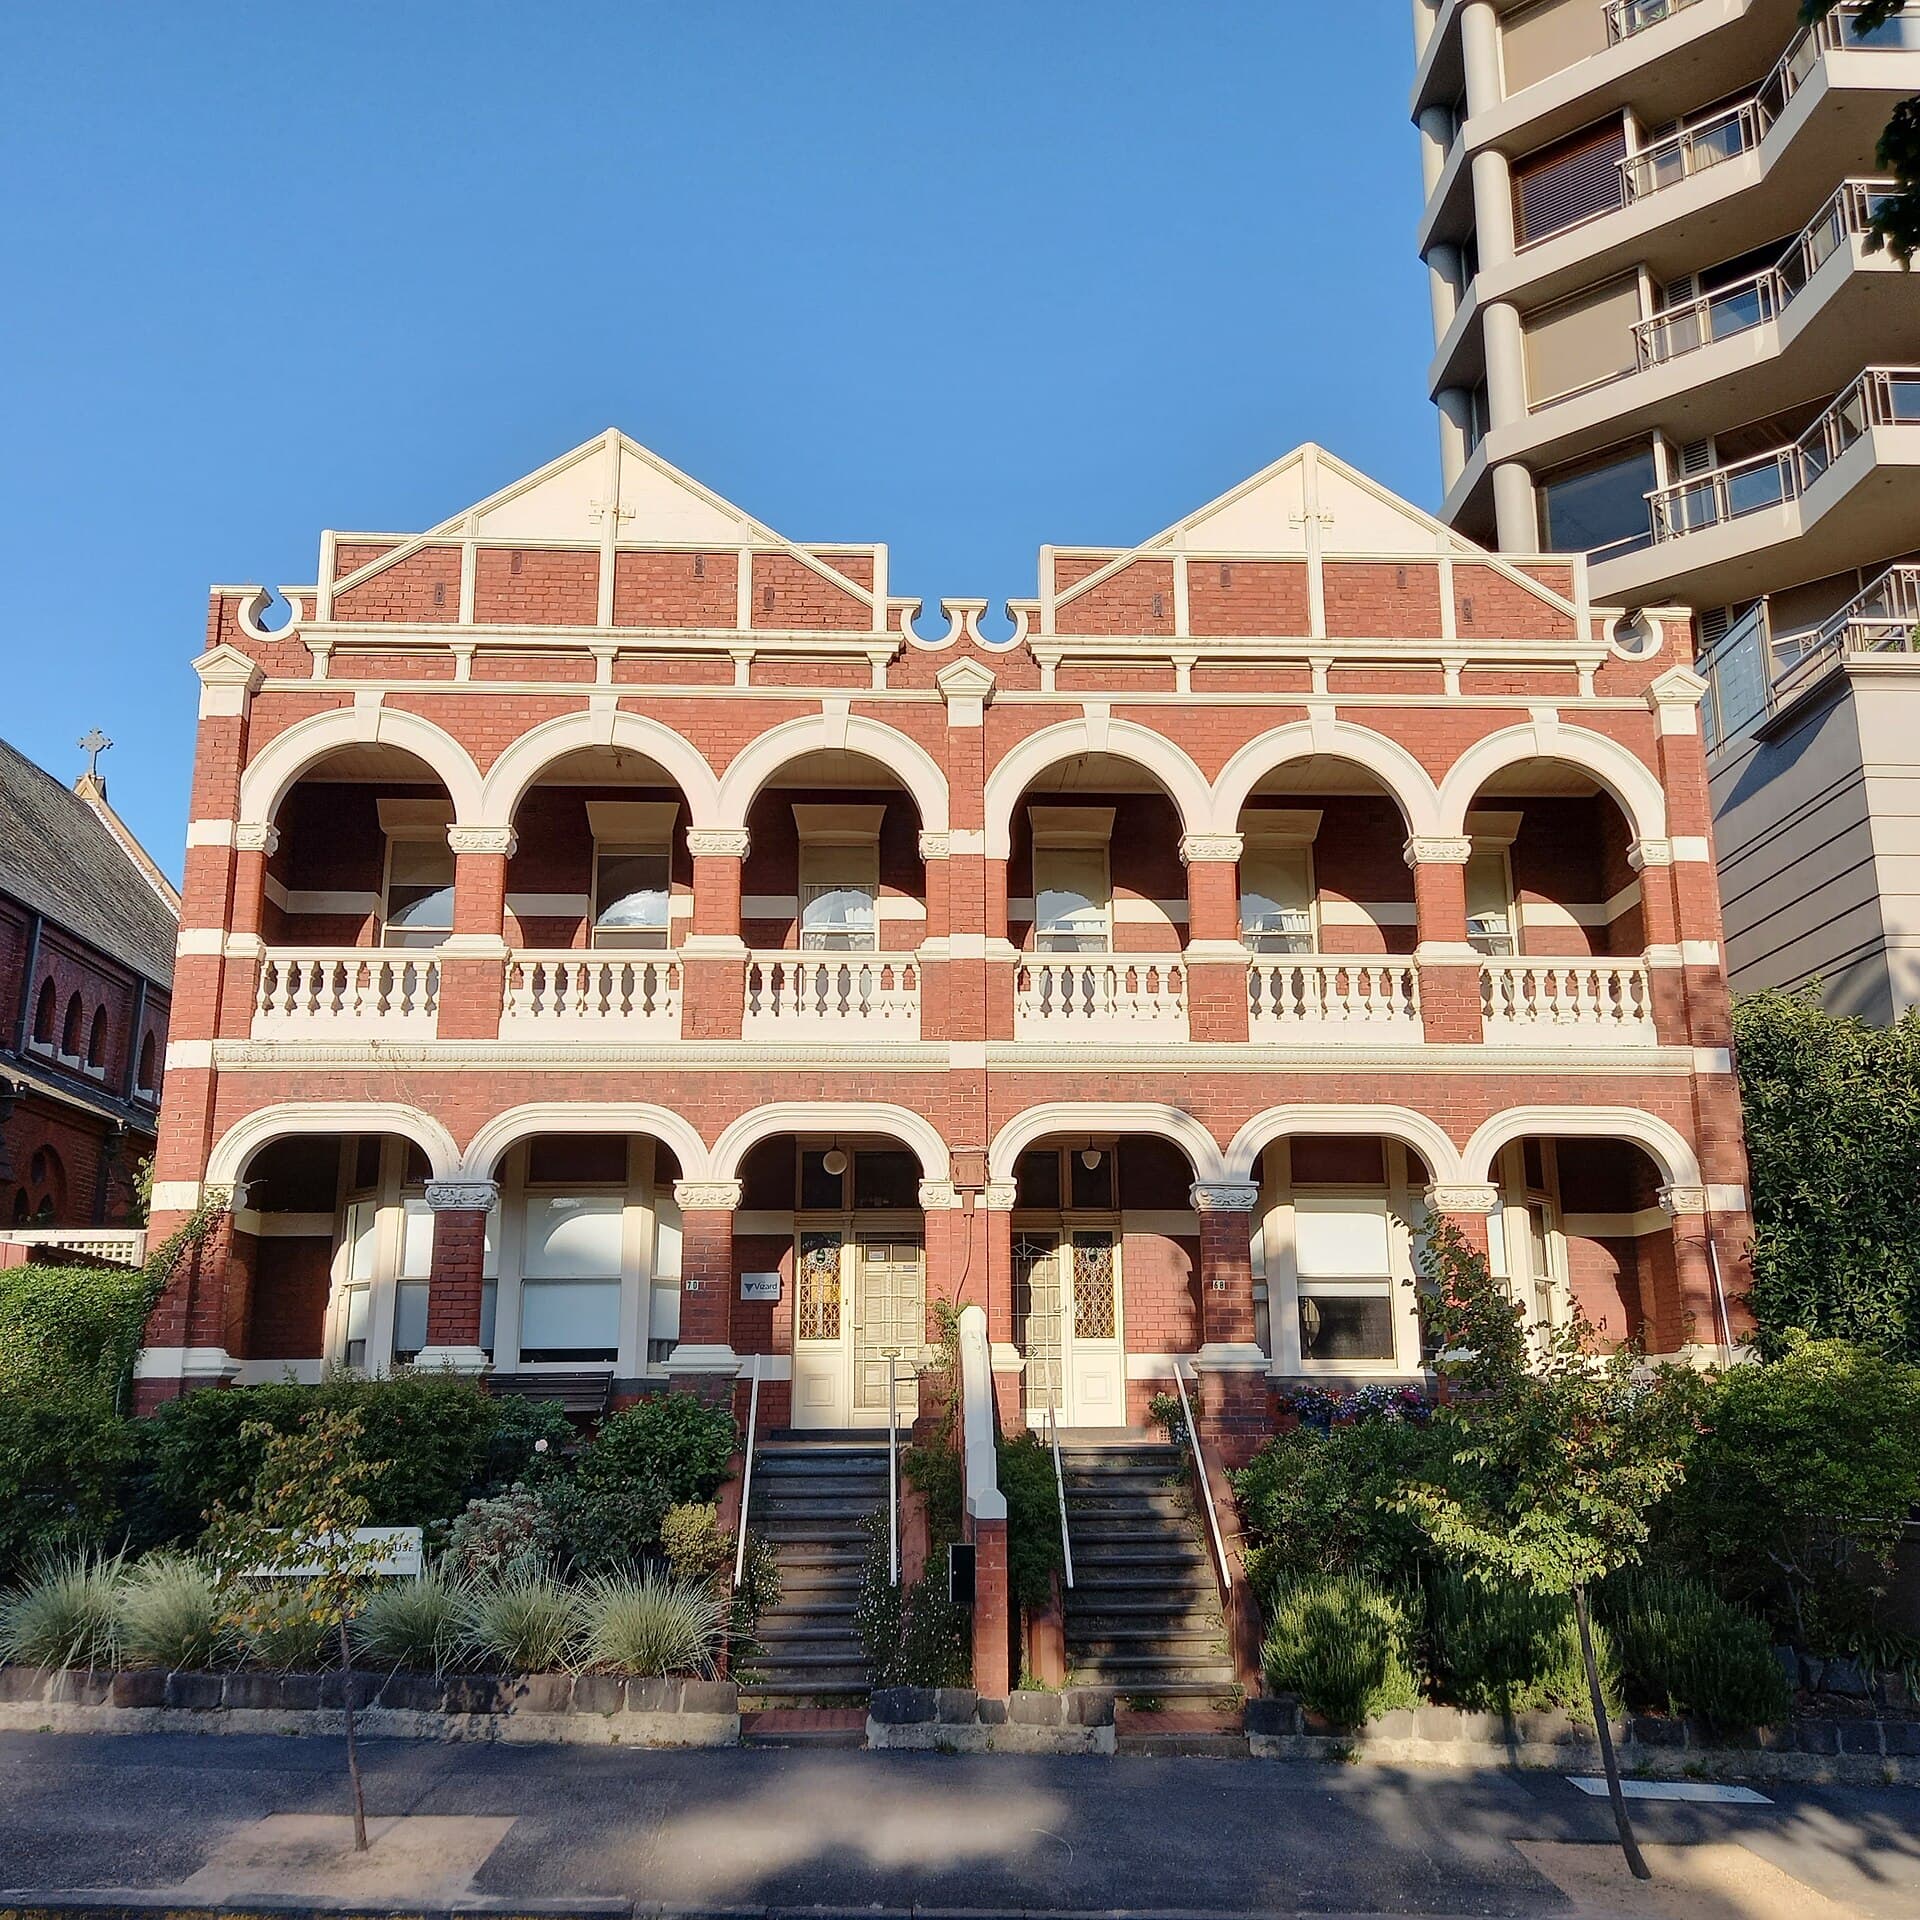
Two-storey red-brick terrace with arched verandahs standing beside a taller contemporary apartment building

Concept design

From napkin sketch to DA: the Australian concept-to-approval path

A concept is ready to lodge when a planner can test setbacks, overlays and neighbour amenity against a drawing that will still be the building. Pretty diagrams fail at council because they do not survive that test.

Elena Markovic · 20 August 2026
Topic hubs

Five desks, one job: get the concept built.

Also in the archive