Melbourne · Independent journal · How ideas become buildings in Australia

The journal of making

Concept Builders

How ideas become buildings in Australia

Street to precinct

Cities

Australian cities are argued as skylines and sold as apartments. The work is in the setback, the laneway, the finance stack and the neighbour who will object. This hub stays at that scale.

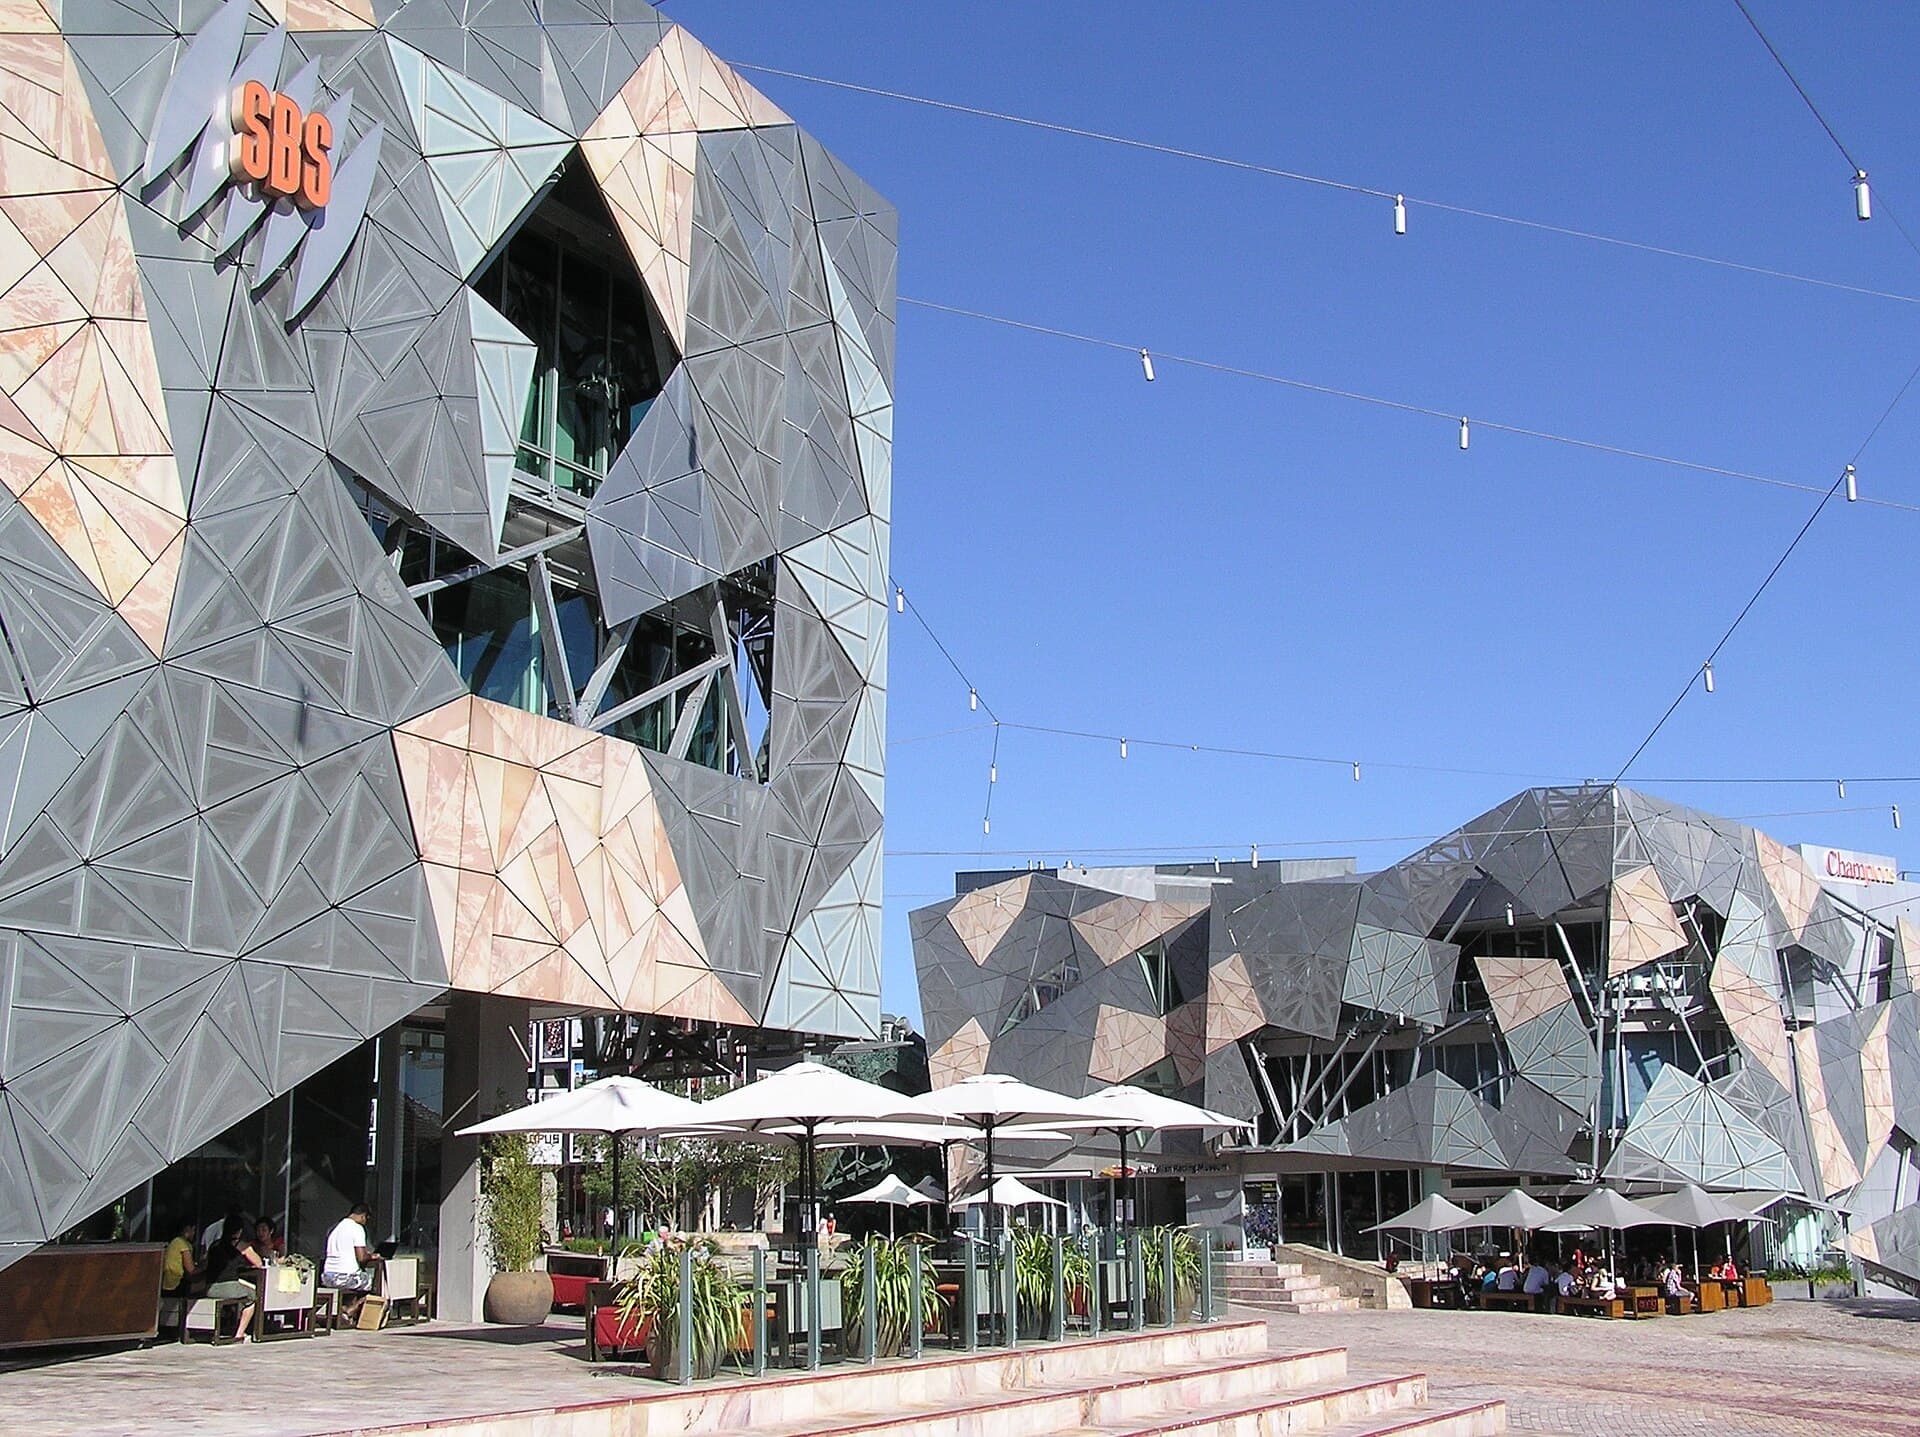
Federation Square SBS building in central Melbourne

Image: Donaldytong. CC BY-SA 3.0. See the image credits.

Essays in this hub

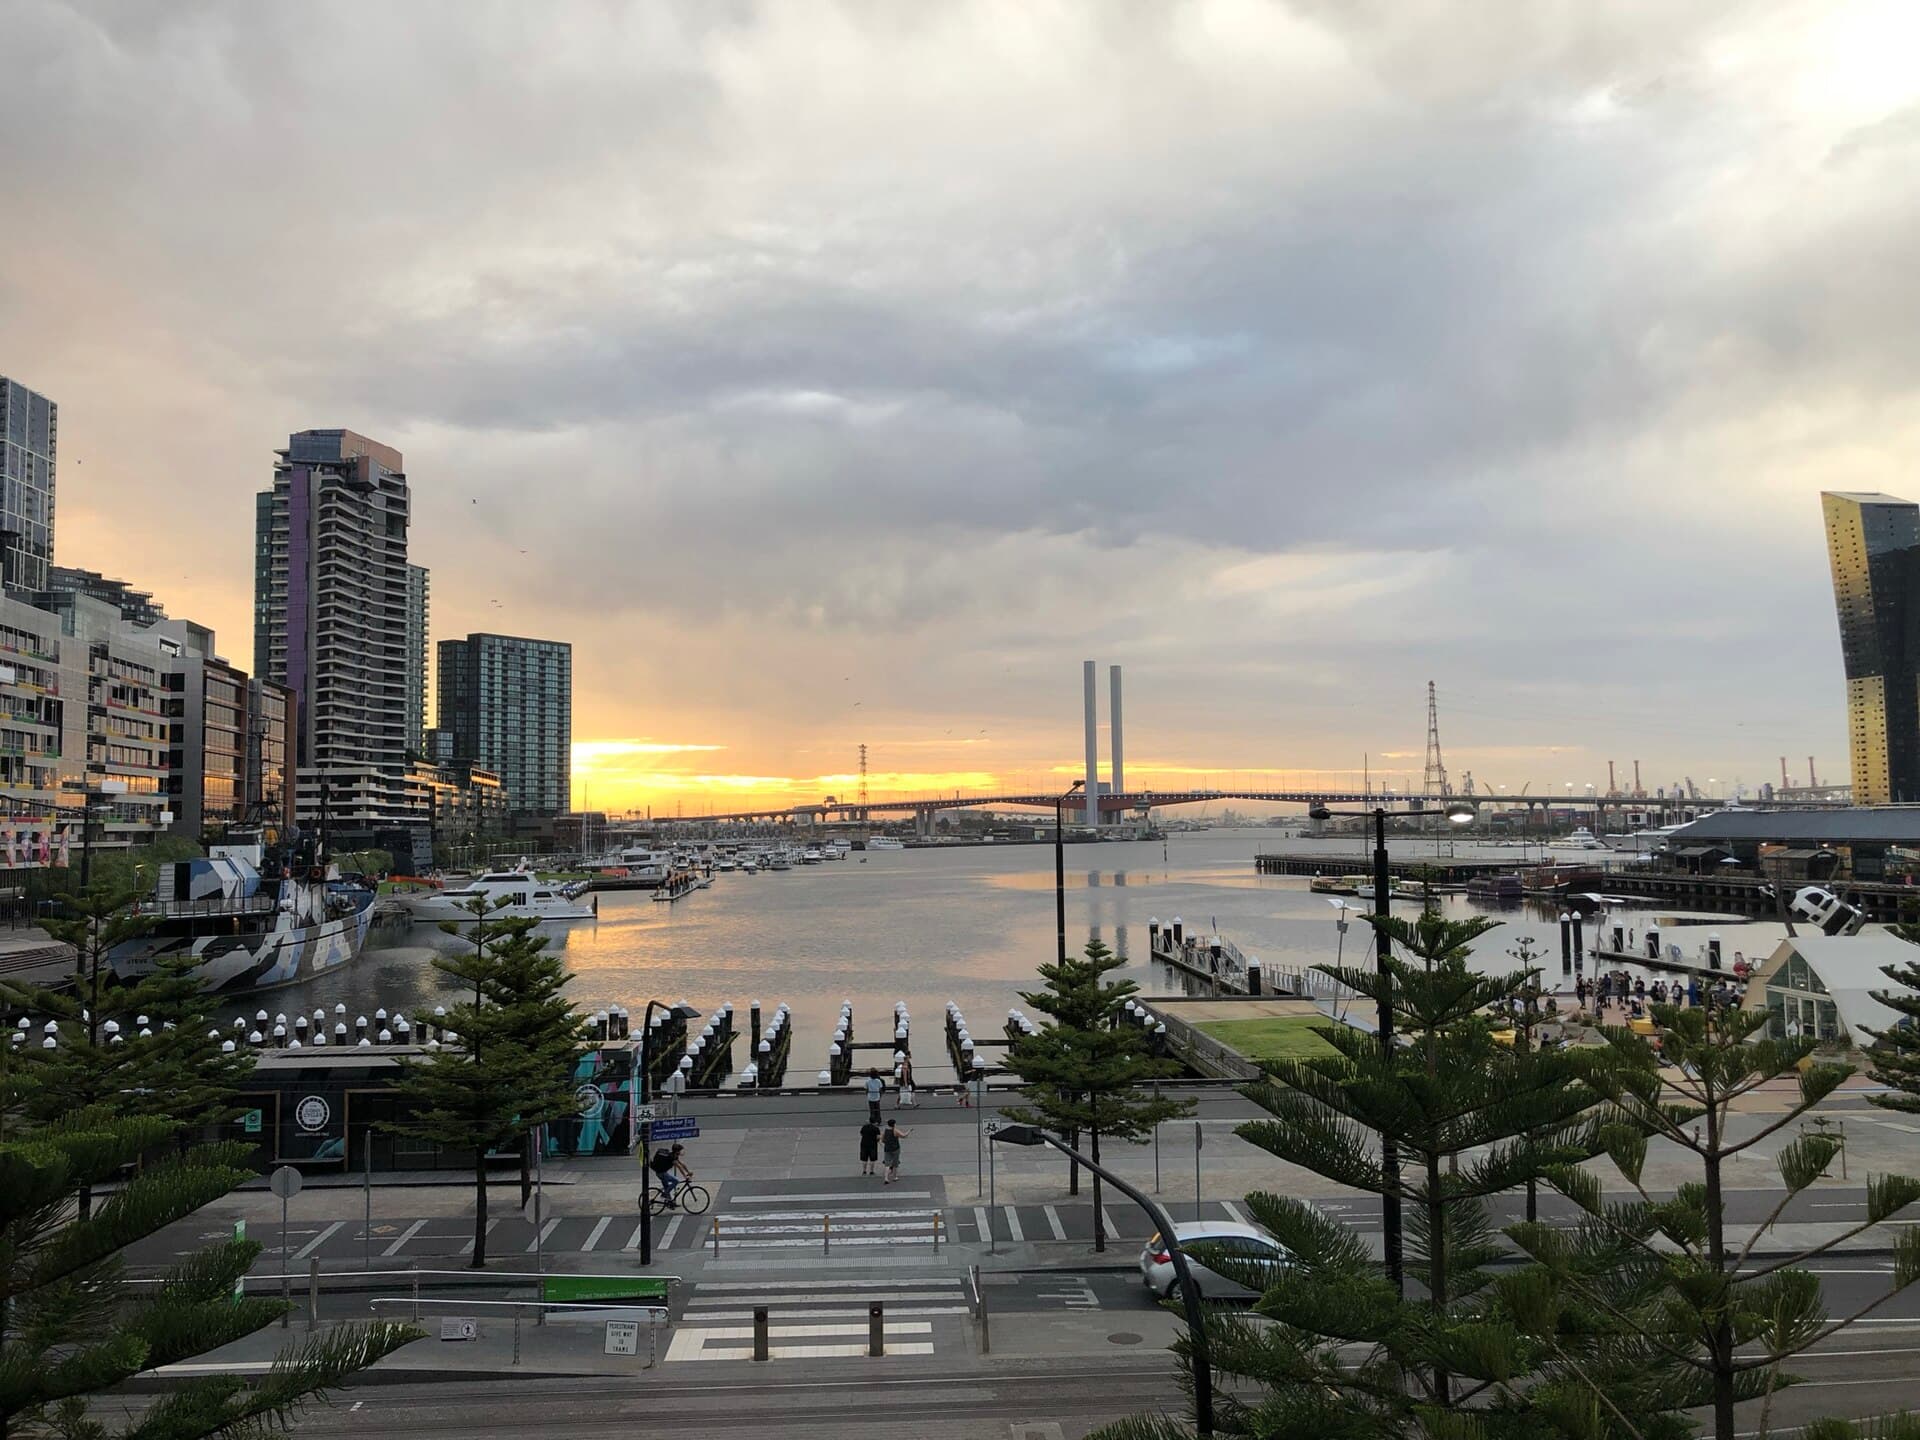
Norfolk Island pines beside a harbour marina and pedestrian crossing, with apartment towers and a cable-stayed bridge under evening cloud

Cities

How Australian precincts actually get financed

A masterplan is a picture of a place. Finance is a sequence of cash that has to survive pre-sales, infrastructure charges and a bank that will not fund a park. Pretty drawings stall when nobody can say who pays first.

James Okonkwo · 6 September 2026
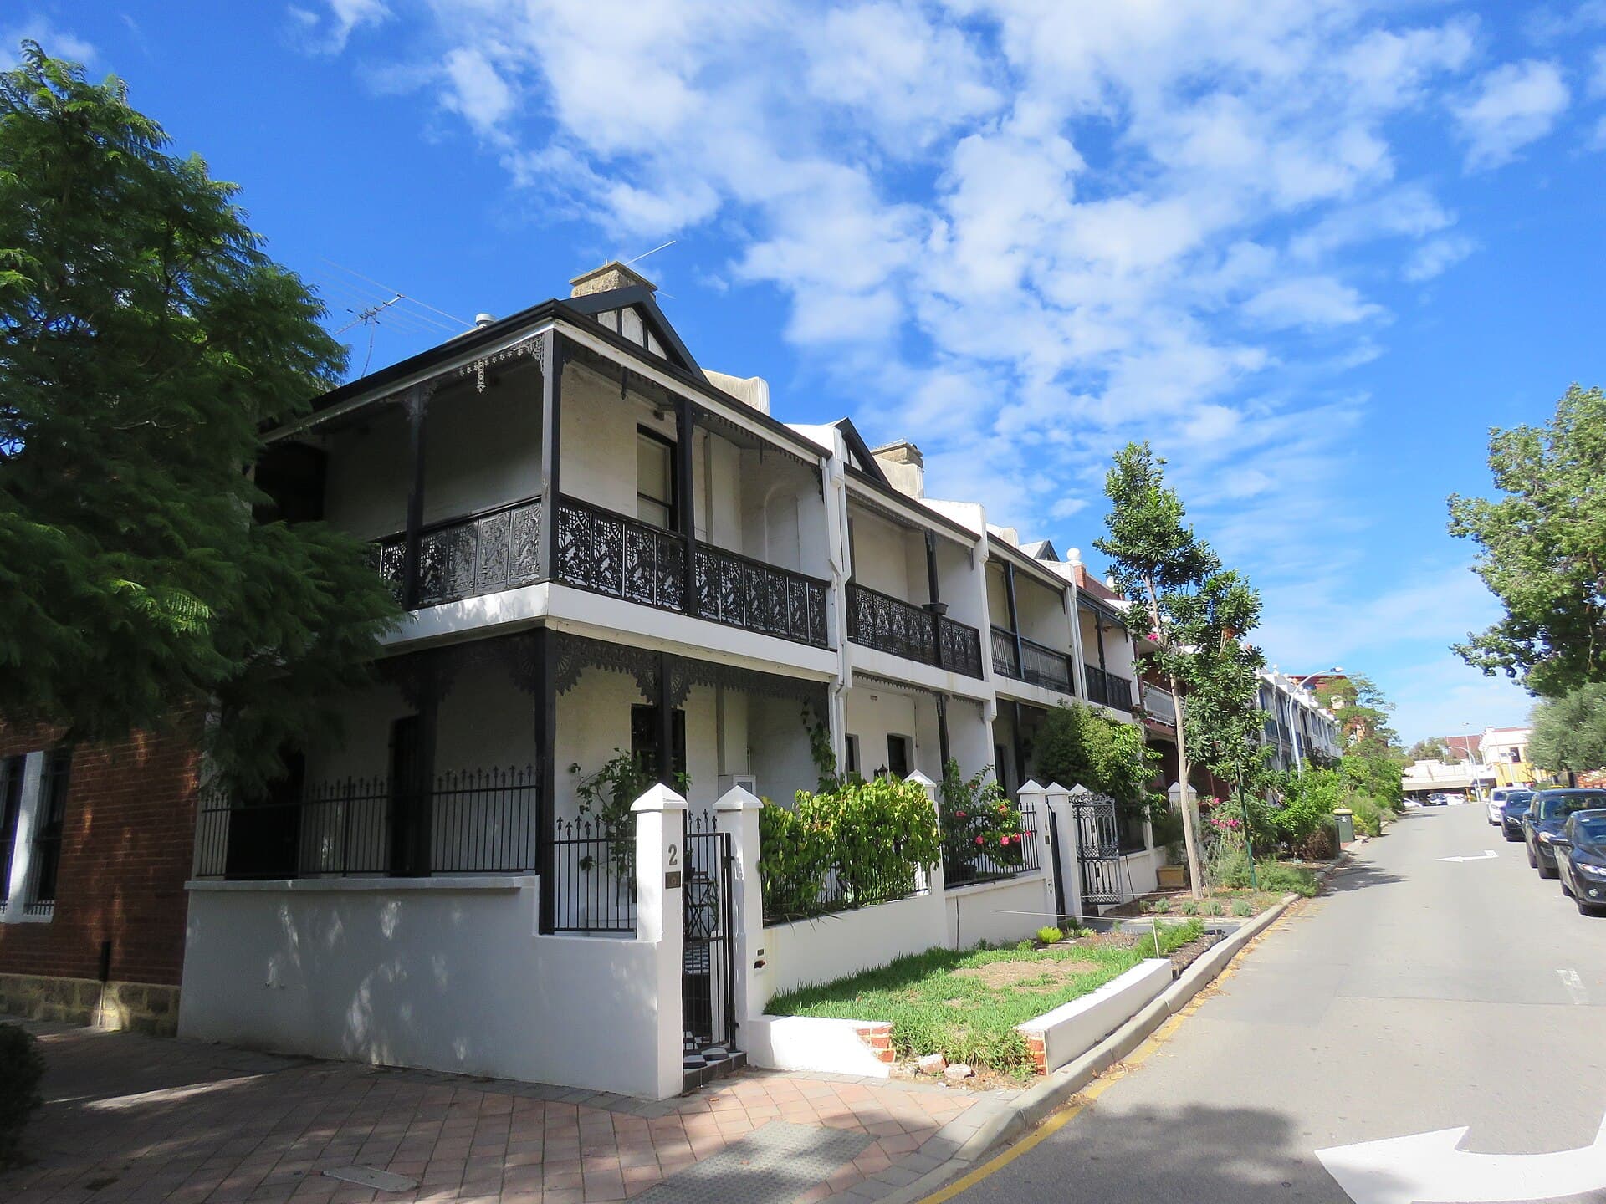
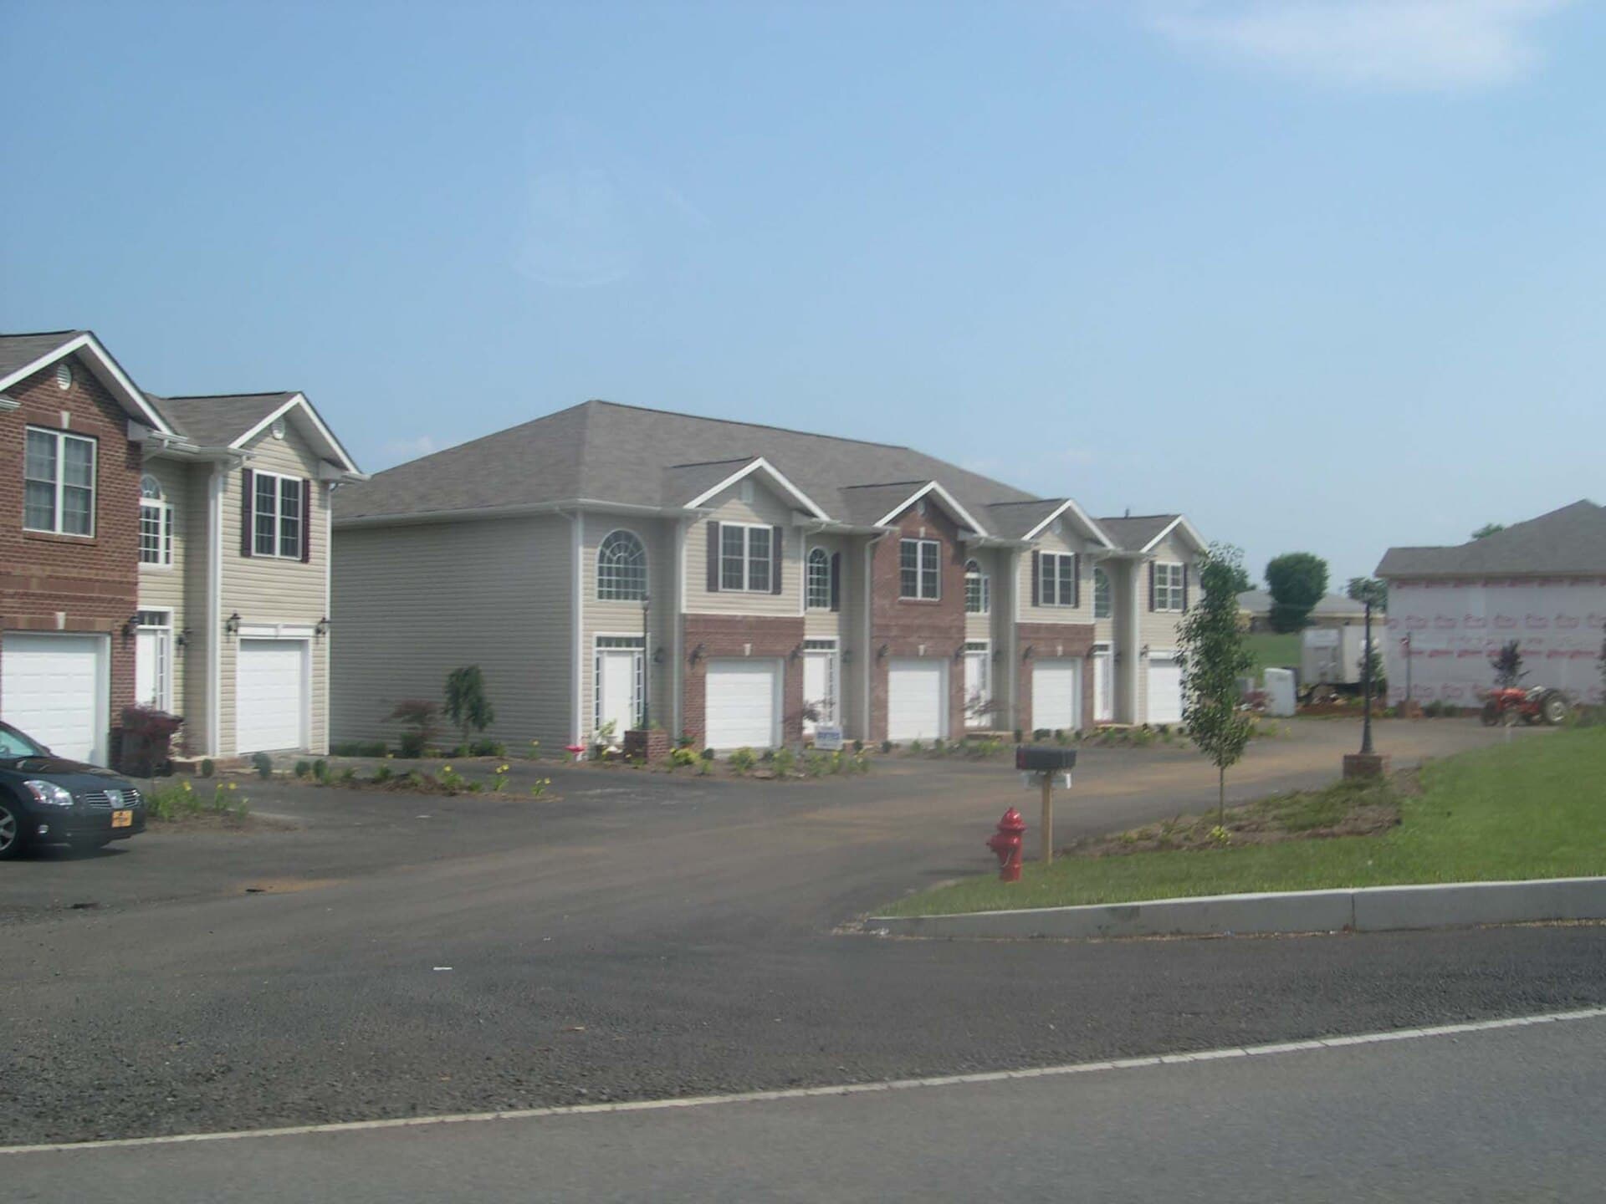
White two-storey terrace row with black iron-lace verandahs, a low fence and a small front garden on a quiet suburban corner

Cities

Mid-rise missing middle: what councils will actually approve

Missing middle is a slogan until it meets height, setbacks, parking, winter shadow and a character clause. Councils approve the scheme that can be measured. They refuse the scheme that asks them to like it.

James Okonkwo · 6 August 2026

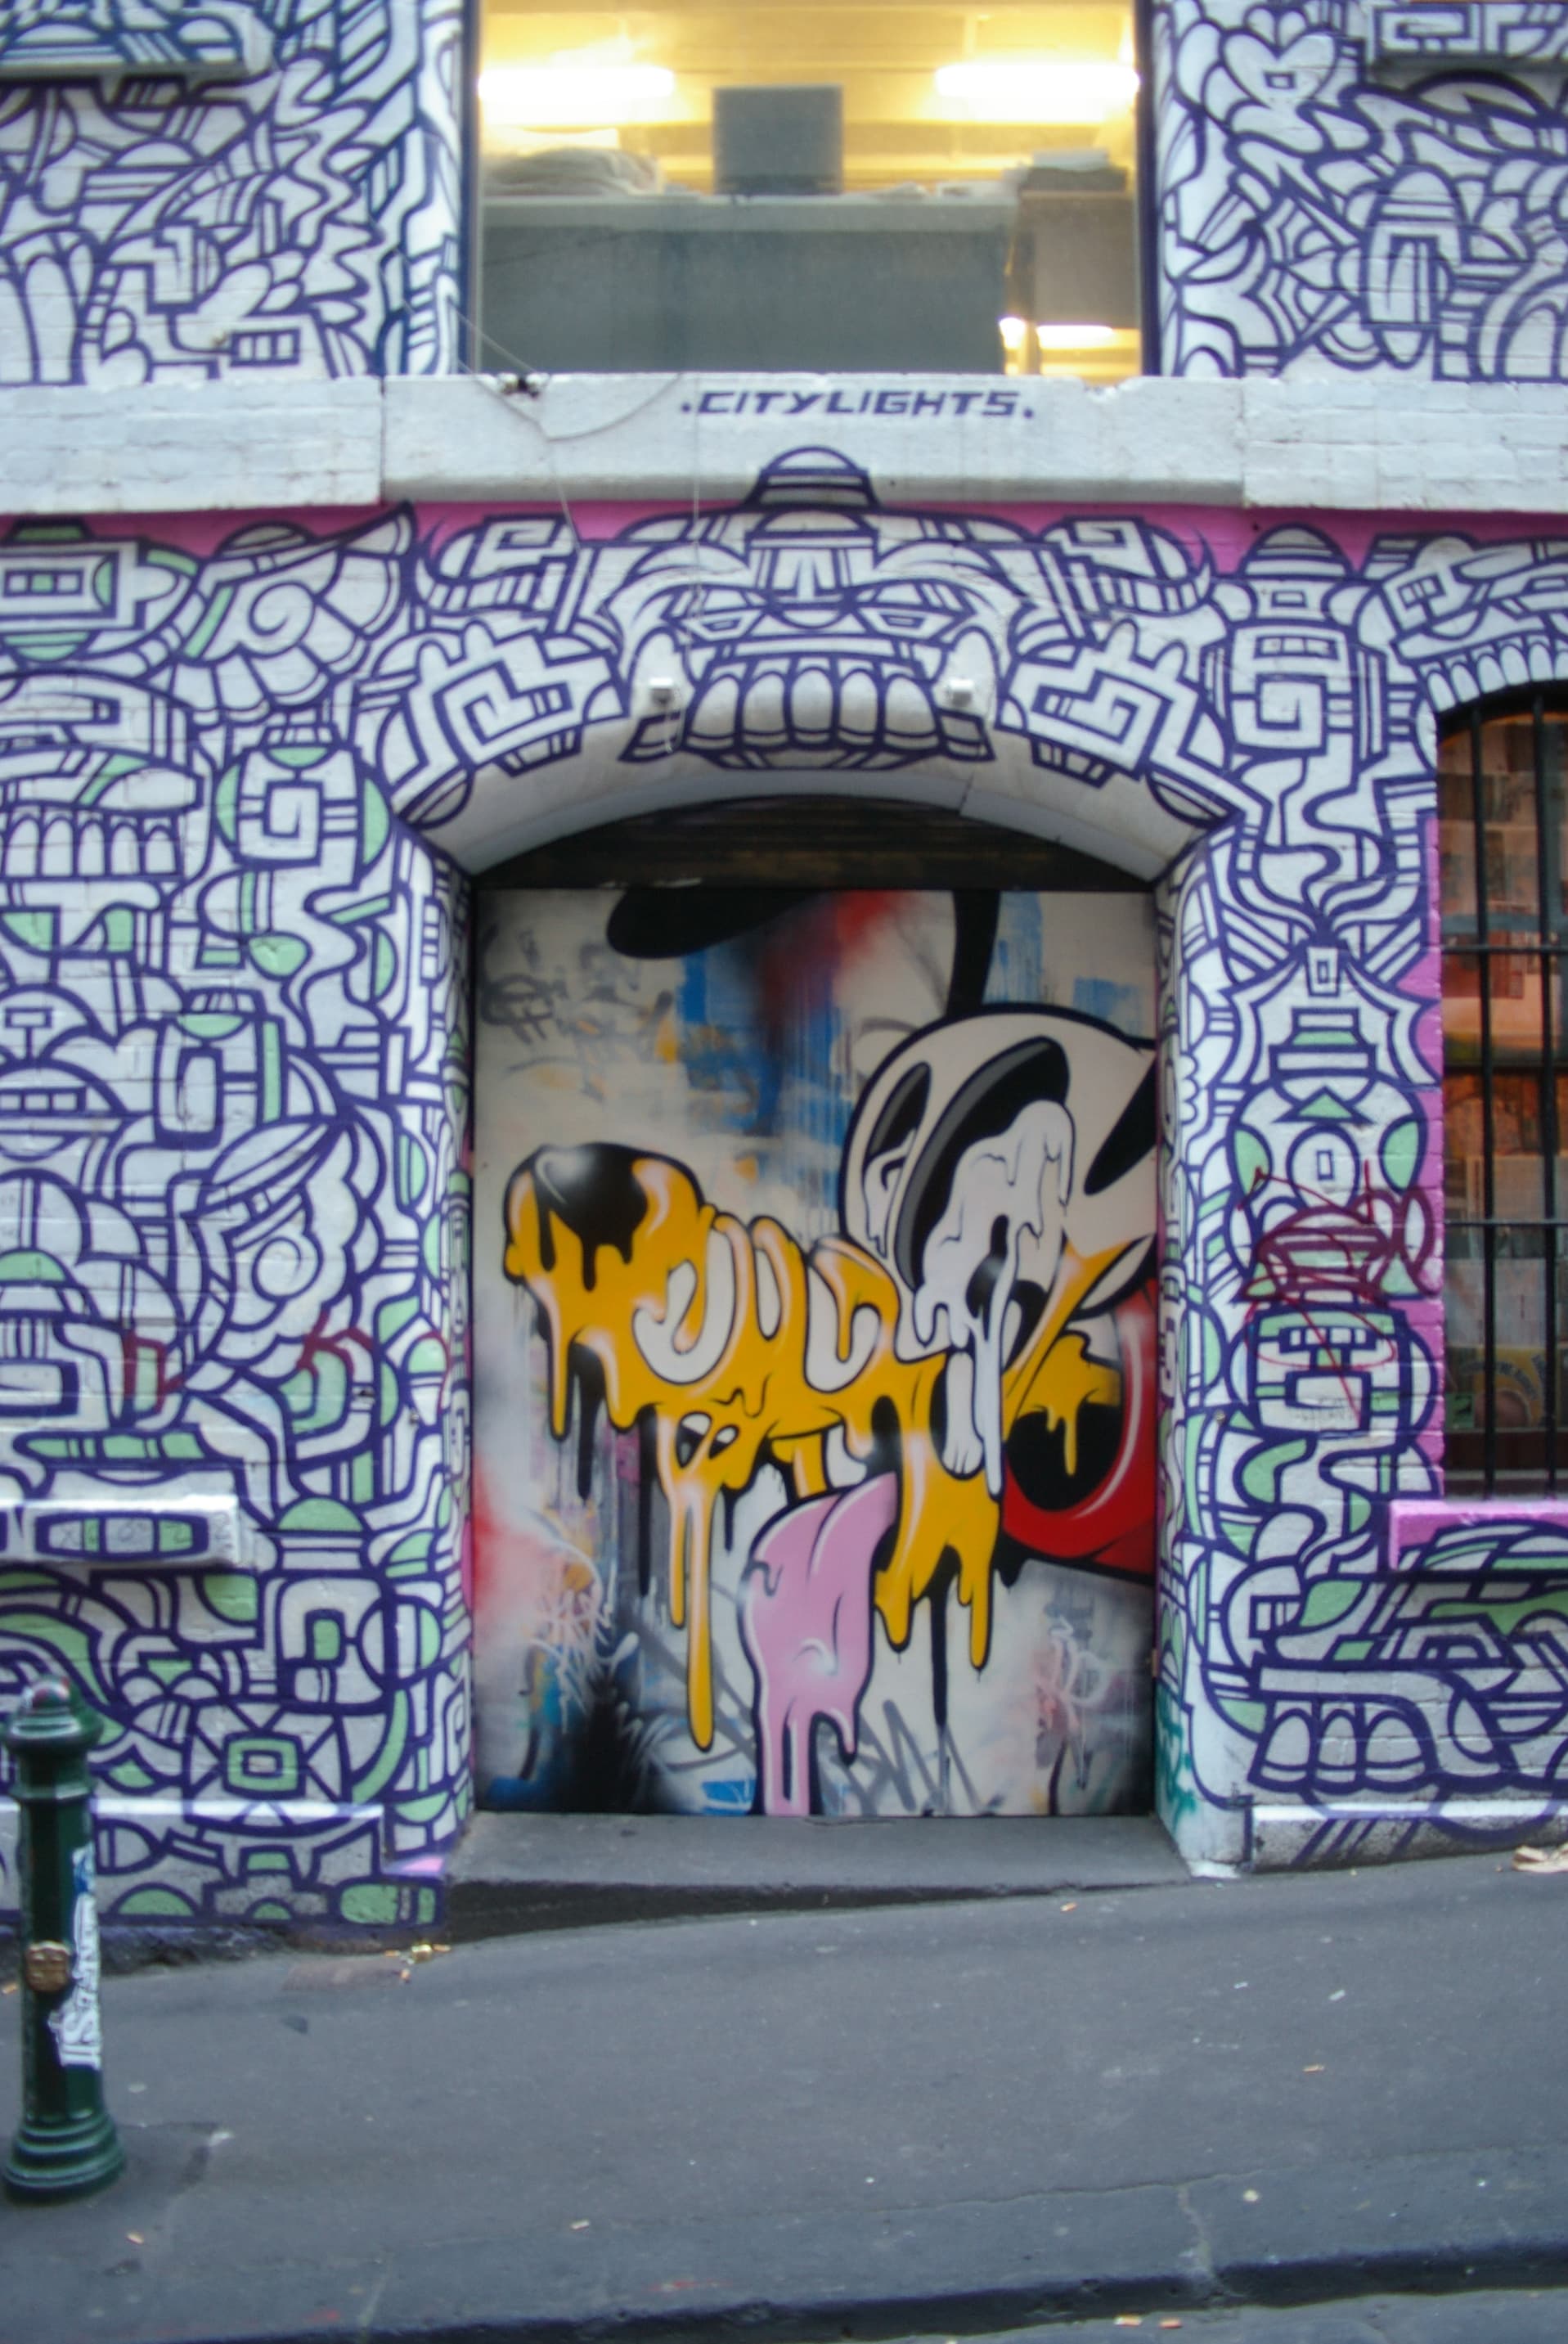
Arched laneway doorway covered in geometric line graffiti, with a dripping cartoon mural on the door and a lit window above

Cities

The laneway, the setback and the neighbour

Most Australian density is decided at the side fence and the rear lane, not on the skyline. Overlooking, waste, fire access and a setback you can measure are the neighbour’s brief. Ignore them and the street will write them for you.

James Okonkwo · 2 July 2026

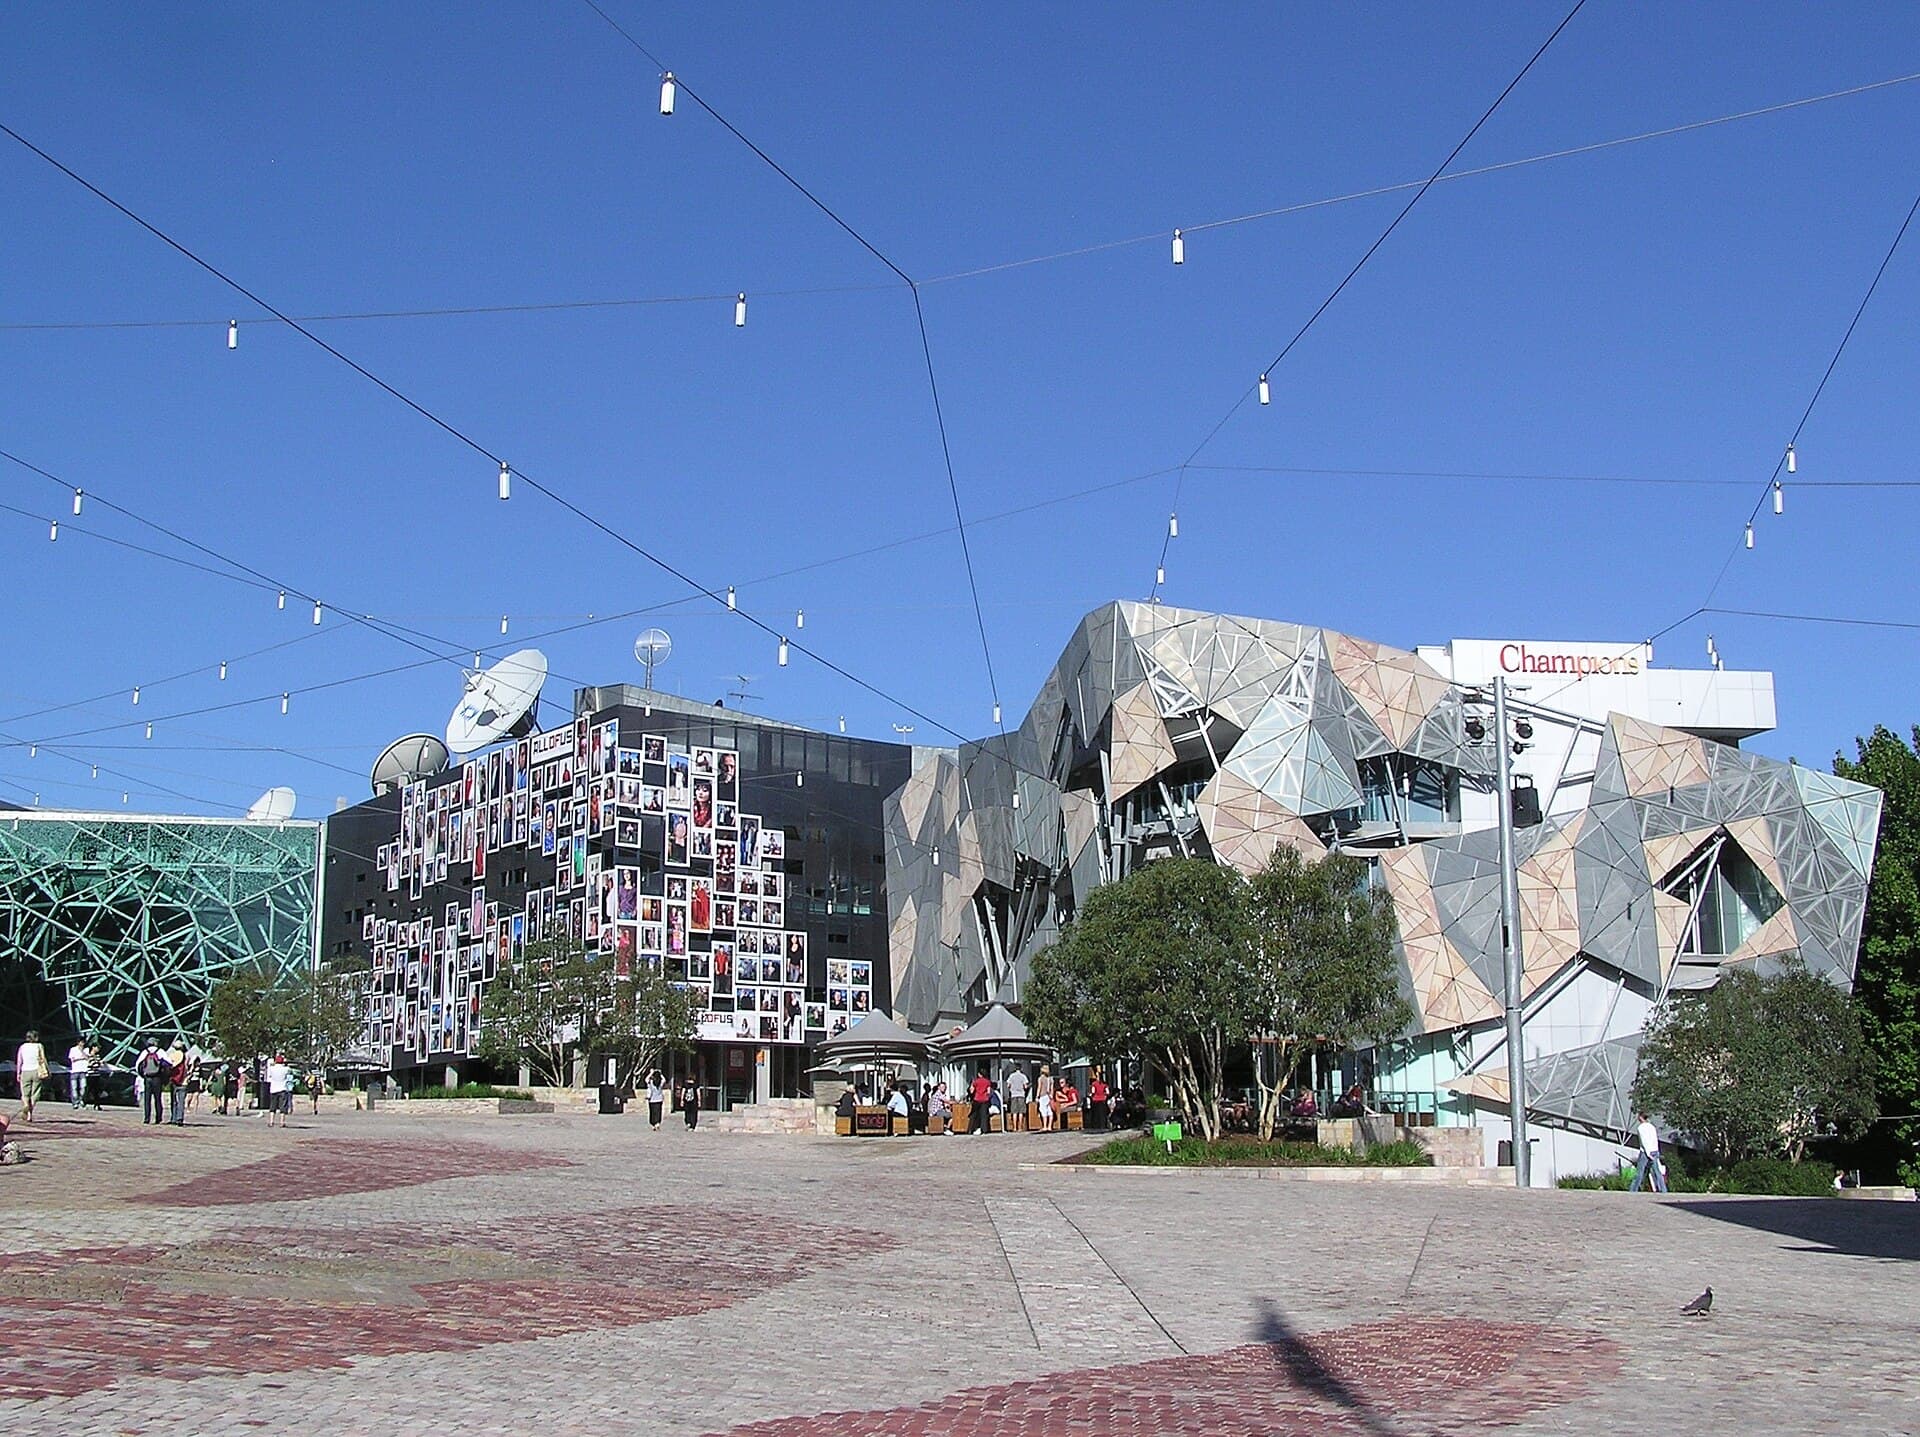
Paved civic plaza with overhead string lights, young trees and faceted contemporary buildings under a clear blue sky

Cities

Public realm that is not leftover space

A plaza that nobody owns is a maintenance problem with pavers. Shade, seats, edges and a ground-floor use have to be designed as a place and funded as an asset, or the leftover will show as soon as the flags come down.

James Okonkwo · 11 June 2026