The laneway, the setback and the neighbour
Most Australian density is decided at the side fence and the rear lane, not on the skyline. Overlooking, waste, fire access and a setback you can measure are the neighbour’s brief. Ignore them and the street will write them for you.
By James Okonkwo, Cities editor · 7 min read
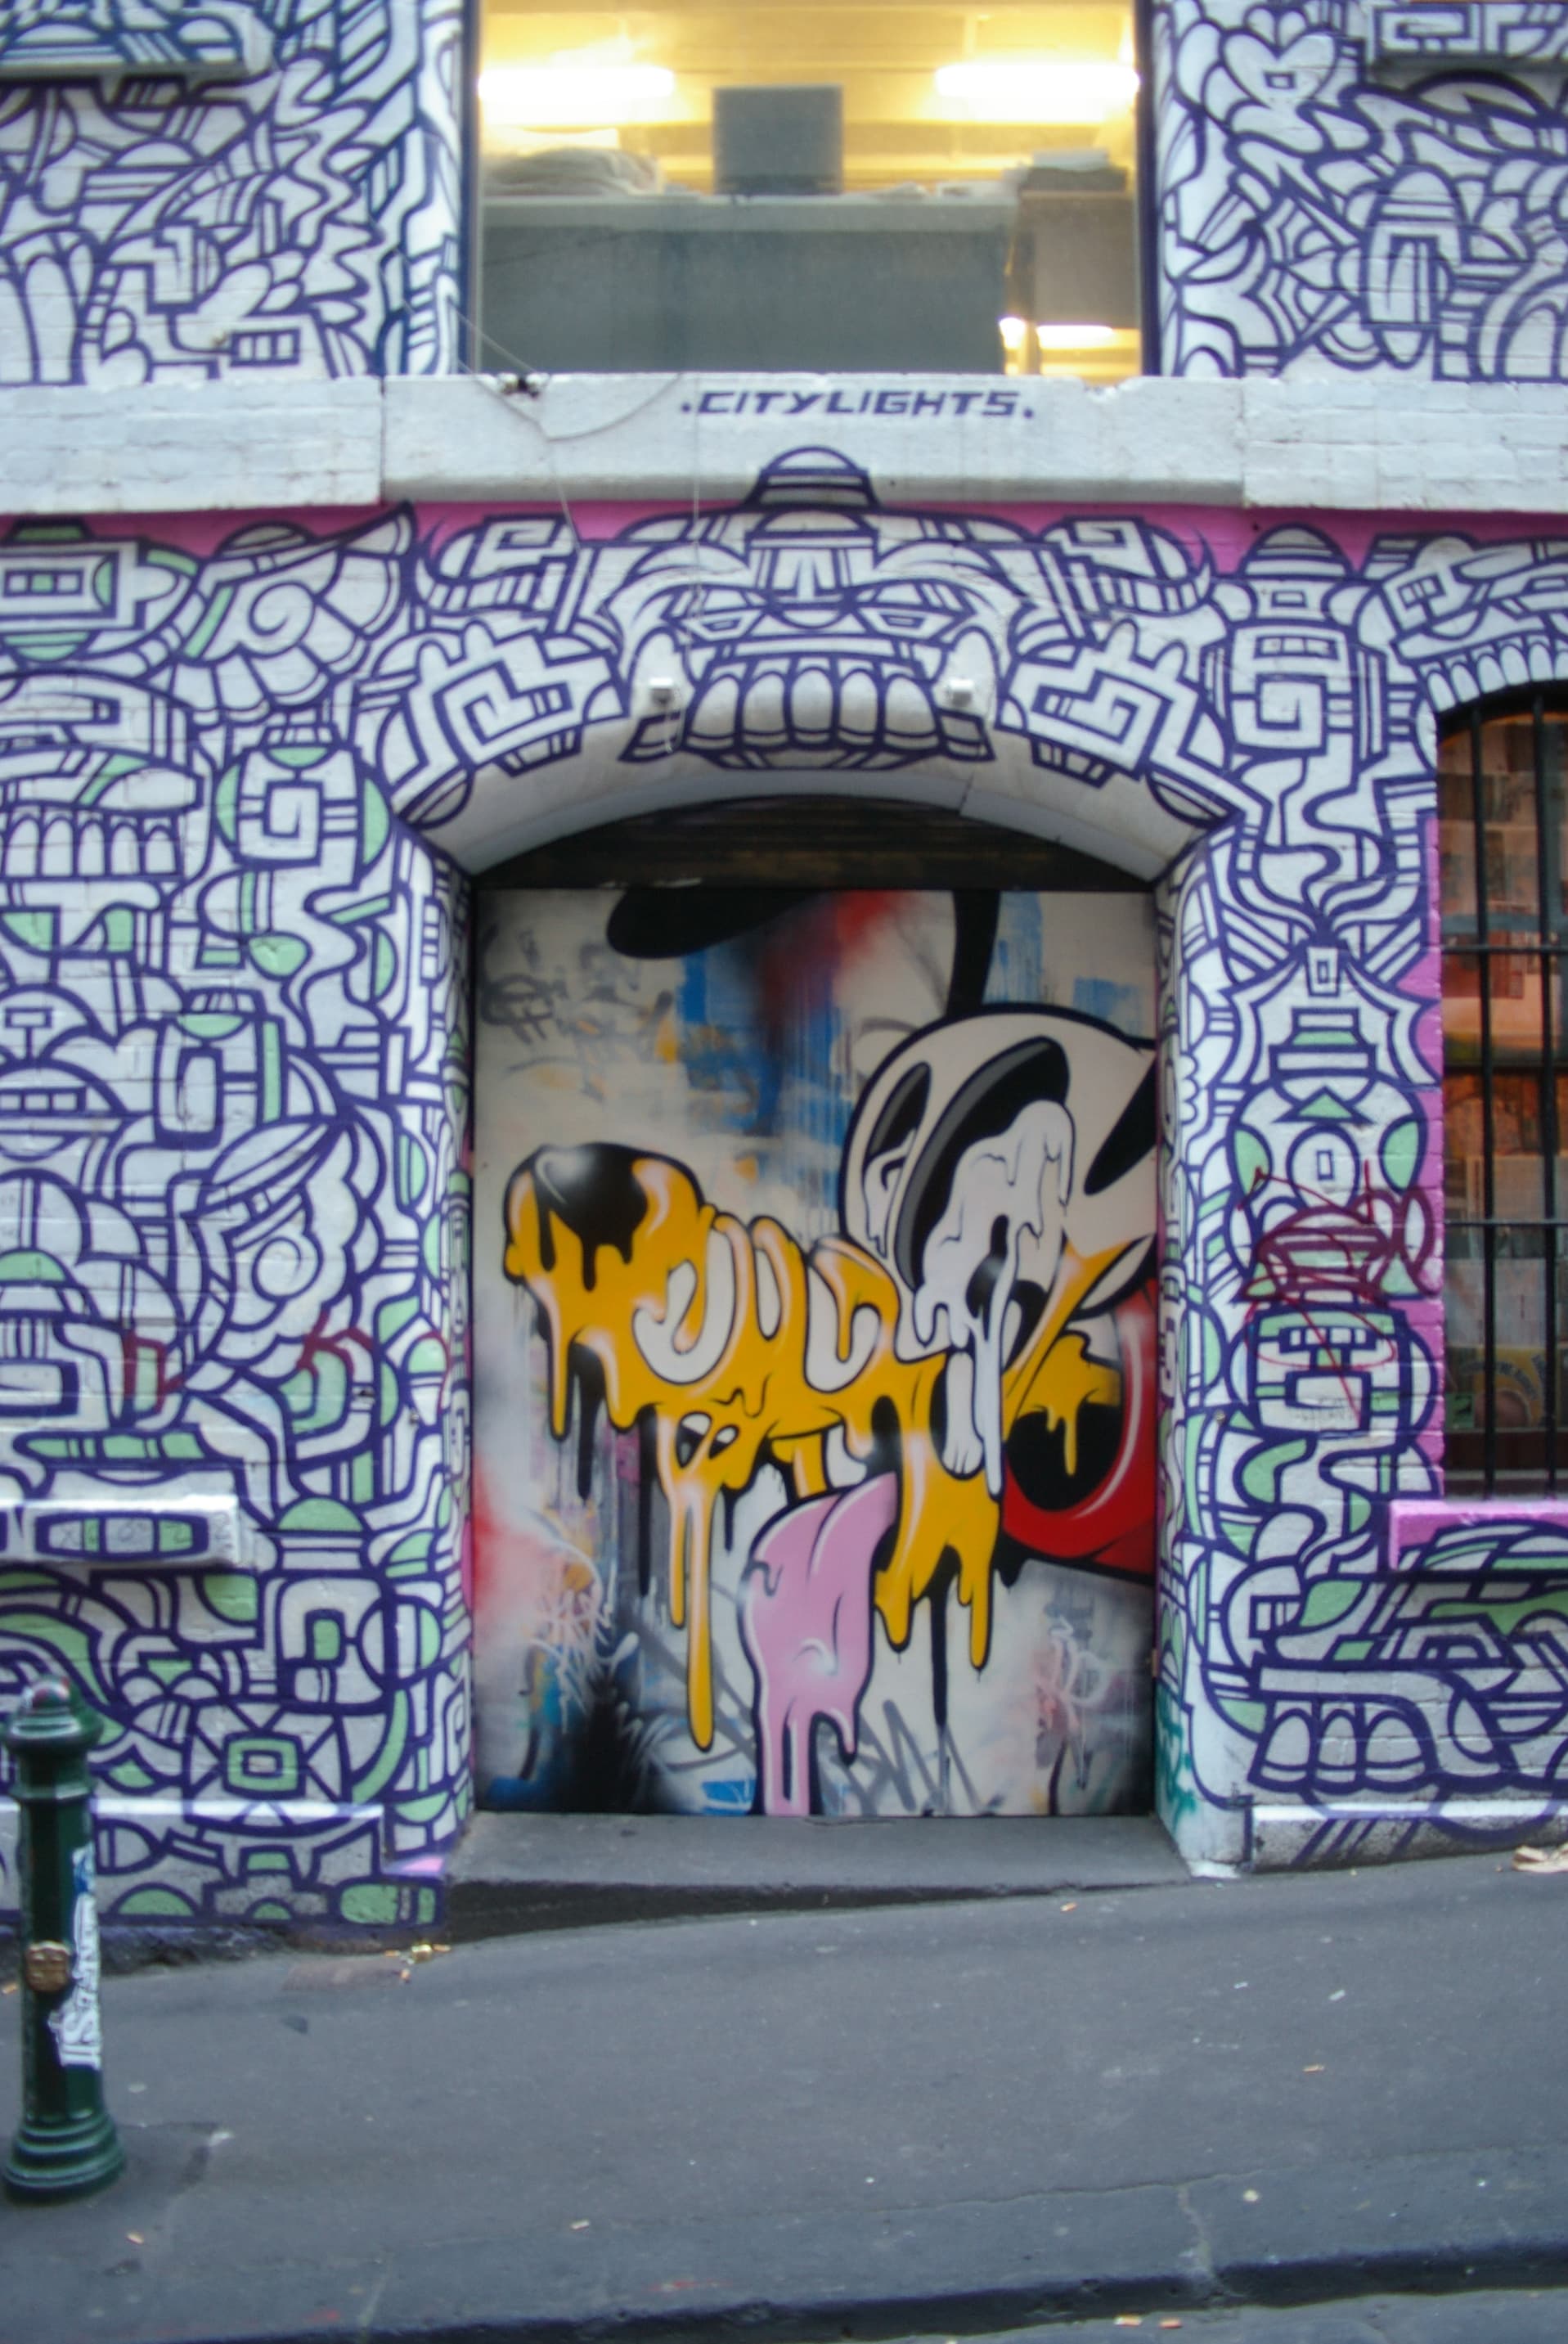
Image: Closedmouth. CC BY-SA 3.0. See the image credits.

Australian cities are argued as harbour views and decided as fences. The tower gets the newspaper. The dual occupancy and the terrace get the objection letter, and the letter is almost always about a window, a wall, a bin and a shadow. The cities work that lasts is done at the side setback and the rear lane — the two places a neighbour can name without a planner’s vocabulary.
A laneway is not automatically urbanity. In Melbourne it can be a civic room with a kitchen, or a nightsoil remnant three metres wide. In Sydney it can be the back of a Paddington terrace, a service slot, or a paved nothing the fire brigade will not enter. The neighbour does not care which city invented the romance. They care whether your first-floor window can see the sink.
Two cities, several lanes
Melbourne’s famous lanes are a special case and a bad template. The little streets of the Hoddle Grid were surveyed as a second network: light, goods, later nightlife. They have names, drainage, and enough width that a person can stand in them without choosing a wall. They can take a door, a kitchen exhaust, a gallery, a cigarette. They are streets that happen to be narrow.
The other Melbourne lane is the suburban rear easement: a right of way behind a nineteenth-century terrace or a Californian bungalow, laid out so a nightcart could pass. It is often three to four metres, sometimes less after decades of fences. It takes a bin, a garage, a secondary entry if you are lucky. It does not take a cafe, and it does not take a fire appliance unless someone has measured it.
Sydney’s inner lanes are cousins, not twins. The rear lanes of Surry Hills and Paddington are part of the terrace type: a skinny lot, a front room to the street, a service life to the back. They can be tight, stepped, and interrupted by a car that has no business being there. The CBD service lanes are something else again — loading, waste, a hotel dock — and they are hostile to a dwelling that wants a bedroom on them. The suburban right of way in the west and the north is often a driveway that never became a street.
Other Australian cities have their own versions — Adelaide’s grid, Brisbane’s fewer wet lanes, Fremantle’s limestone. The lesson travels. Before you draw “activation”, write the width, the owner, the surface, the turning, and whether a truck can legally stand in it.
What to write on the first laneway sketch
- Width between boundaries, not between the fences that have crept in.
- Who owns the land: council, a right of way on private title, an easement that is only a permission.
- Whether it is a through-lane or a dead end, and where a vehicle would reverse.
- Services: overhead wires, a drain, a substation nobody has drawn.
- The neighbour’s existing doors, windows and outdoor clothes lines that already treat the lane as their back.
A lane you have not walked is a decoration. Walk it at 7 a.m. on a collection day and at 10 p.m. on a Friday. Those are the two hours your dwelling will actually meet.
The setback is neighbour law
A setback is not a style margin. It is the legal air between your wall and someone else’s life. Front setbacks keep a street as a street. Side and rear setbacks keep a kitchen as a kitchen.
Australian codes do this with numbers that look fussy and are a peace treaty. A ground floor close to a side boundary is ordinary in a terrace suburb and a fight in a bungalow suburb. A first-floor wall is a different treaty. A second-floor wall is usually a step back, a roof, or a refusal.
Measure from the title boundary. Fences lie. Eaves, in many schemes, are the thing that broke the setback. A wall on the boundary needs a footing that does not undermine and a height the code allows. “We will talk to them” is not a method.
The rear setback is where modest density becomes immodest. A house with a deep backyard can absorb a two-storey neighbour. A house that already has a studio at the back cannot. If your scheme needs the neighbour’s sky, change the plan or amalgamate the lot.
Overlooking is a pane of glass
The rule is local and the geometry is not. A habitable room or a secluded private open space within a stated distance — often nine metres in Victorian logic, a similar dimension in many New South Wales controls — cannot simply be looked into from a new window, deck or stair. The distance is measured, not felt.
The fixes are dull on purpose.
- A sill at 1.7 metres, so a standing adult sees sky, not a sink.
- A fixed screen with a stated transparency, not a climber you hope will grow.
- A highlight window to a bedroom that wanted a view and can live with light.
- A setback that makes the view impossible, which is the only fix that never breaks.
A stair is a viewing platform that architects forget to assess. A roof terrace is a viewing platform they remember too late. A kitchen window to a side boundary is the most common Australian mistake, because the wet stack was convenient. Move the wet stack. The neighbour will not move the sink.
Screening that turns a dwelling into a bunker is a sign the plan is wrong. If every first-floor opening needs a screen, the building is too close or the rooms are on the wrong side. Density done with dignity is what the street should still look like after you have solved the pane.
Waste is a vehicle, not a cupboard
Bins are how a beautiful laneway becomes a smell. A dual occupancy with four wheelie bins on a two-metre path is already a collection day argument. A terrace row that stores everything in the front setback has spent its garden on plastic. A mid-rise that assumes council will walk 80 metres into a basement has not read the waste policy.
Draw the truck. Width, height, turning, a place to stand that is not a tram stop. If collection is from the lane, the lane must take the truck or take a management plan the council will believe. If collection is from the street, the presentation area must be large enough on the worst day, not the average day. Compacted waste and a private contractor can rescue a tight site. They are a cost, a contract and a noise. Write them as such.
Recycling, glass and organics have multiplied the cupboard. Room for the streams you will be asked to separate is a plan decision, like a bathroom.
Fire access is not a caption
A dwelling down a lane is a dwelling a firefighter has to reach. The rules are in the National Construction Code and in the fire-service guidelines that sit beside it: a width, a height clearance, a standing area, a hydrant, a maximum distance from the appliance to the entry. A pretty cobbled lane with an arch that a truck cannot pass is a pretty dead end.
If the appliance cannot enter, you need another strategy: sprinklers, a shorter hose run, a performance solution. Those are design options with a cost. They are not a way of keeping the arch because the rendering liked it.
Secondary dwellings at the rear fail this test more often than anyone admits. The path beside the house is a metre of leftover, with a hot-water unit and a fern. That is not an accessway. Widen it, or do not put a bedroom at the end of it.
Amenity is the word that holds the rest
Amenity is light, privacy, noise, smell, safety and the feeling that a back lane is not a threat. It is also the word a council uses when they mean all of the above and do not want to write a novel.
A laneway dwelling can have amenity. It needs a window to something other than a roller door, a sleeping room that does not face a kitchen exhaust, a chair that is not on a fire stair, and a front someone will walk past after dark. Lighting that is even does more than a camera. A door with a number does more than a mural.
The mural is allowed. Melbourne’s lanes would be poorer without paint. Paint will not fix overlooking, and it will not reverse a truck.
The neighbour is not an obstacle to urbanity. They are the reason the setback exists, and the only person who will still be there when the rendering has been taken down.
Walk the boundary with a tape. Photograph the neighbour’s facing windows and the trees, and put them on the site plan before the first-floor plan is precious. Measure the lane as a vehicle would use it, not as a tourist would photograph it. Put waste, fire and a screened pane on the same sheet as the pretty section.
Then decide what the lane is. A street you can address. A service you can use. A path you can light. Or a gap you should not pretend is urbanism. The setback will tell you which. The neighbour already knows.
Questions from the job
- Can a rear laneway replace a front driveway on a terrace or dual occupancy?
- Yes, if the lane is wide enough for the vehicle you will actually use, for the waste truck the council will send, and for a fire service that can reach the dwelling. A lane that is a metre of bluestone between two fences is a service path. It is not a street until you measure it.
- Is overlooking solved by a good neighbour agreement?
- No. Overlooking is a window, a deck or a stair that can see a habitable room or a secluded private open space within the distance the scheme names. The fixes are a sill, a screen, a highlight or a setback. An agreement is not a planning control.
Keep reading in Cities
Cities
How Australian precincts actually get financed
A masterplan is a picture of a place. Finance is a sequence of cash that has to survive pre-sales, infrastructure charges and a bank that will not fund a park. Pretty drawings stall when nobody can say who pays first.
James Okonkwo · 6 September 2026
Cities
Mid-rise missing middle: what councils will actually approve
Missing middle is a slogan until it meets height, setbacks, parking, winter shadow and a character clause. Councils approve the scheme that can be measured. They refuse the scheme that asks them to like it.
James Okonkwo · 6 August 2026
Cities
Public realm that is not leftover space
A plaza that nobody owns is a maintenance problem with pavers. Shade, seats, edges and a ground-floor use have to be designed as a place and funded as an asset, or the leftover will show as soon as the flags come down.
James Okonkwo · 11 June 2026