Choosing between timber, steel and masonry in 2026
Fire, span, labour, lead time, thermal behaviour and termites decide the frame more honestly than a mood board. This essay sets out when timber, steel and masonry still win on an Australian site, and what the NCC will ask of each.
By Priya Nair, Materials editor · 7 min read
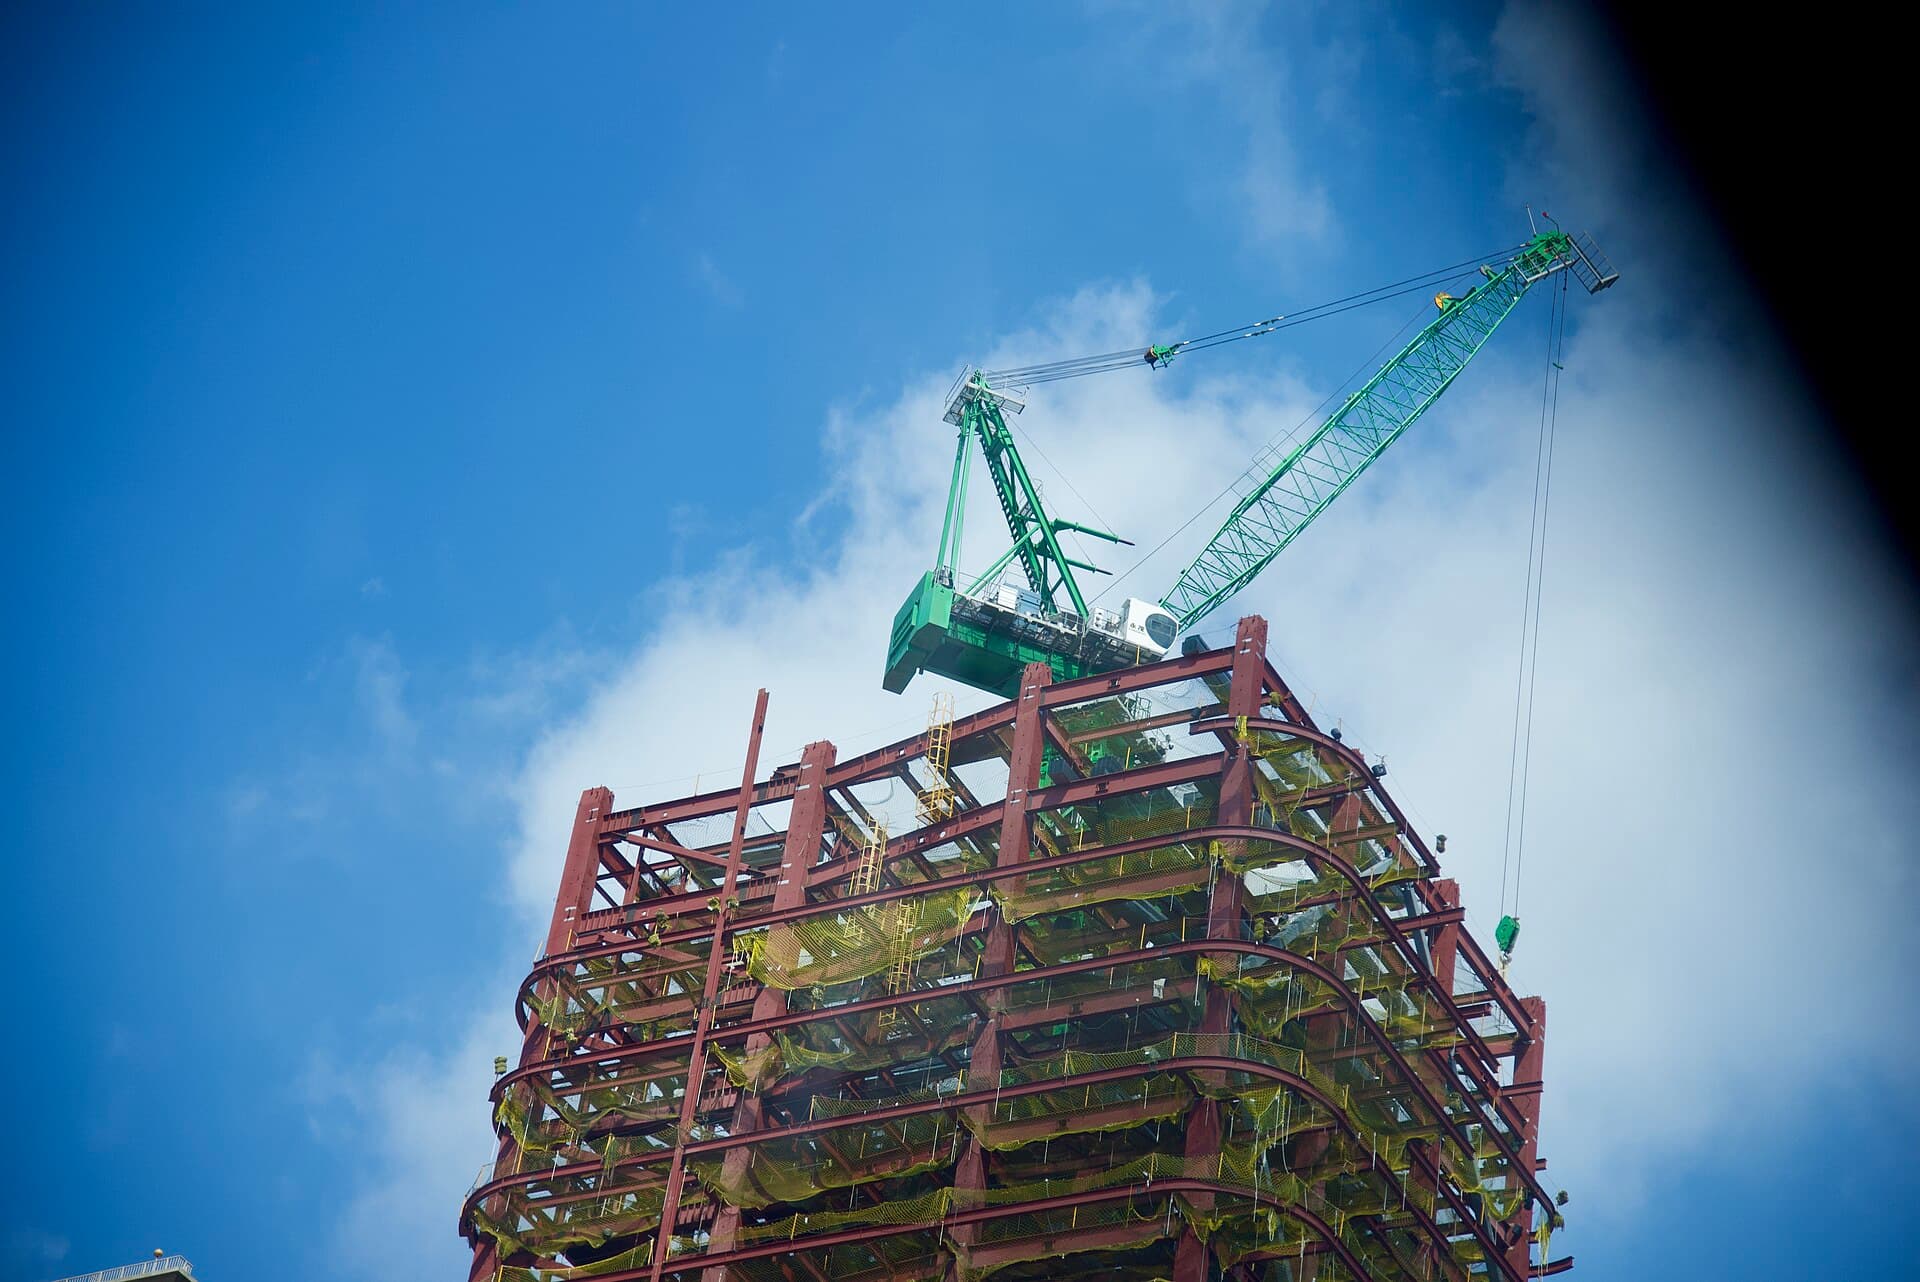
Image: SSJF01. CC0. See the image credits.

A house is usually framed before anyone admits they chose a system. The first sketch has a wide opening, a first-floor wall that does not sit on a ground-floor wall, or a brick skin that is really a habit. By the time the engineer is asked to "make it work", the materials have already been chosen as a look. In 2026 that habit is more expensive than it was. Labour is thinner. Lead times are longer. The National Construction Code is less willing to treat a pretty wall as a fire-rated one.
This is not a ranking of virtue. Timber, steel and masonry all build good Australian buildings. They win in different weathers, different spans and different labour markets. They lose when they are asked to do a job another system would have done without drama. The rest of that conversation sits in the materials hub. Concrete, the silent fourth system under all three, has its own climate essay in concrete done properly. Hardwood, which is not a frame, is specified without nostalgia here.
What you are actually choosing
You are not choosing a noun. You are choosing a sequence of trades, a wet-weather risk, a fire strategy, a thermal story and a set of junctions. Brick veneer on a timber frame is a different building from reverse brick veneer, from a steel frame with a lightweight skin, from loadbearing masonry. Clients say "we want brick" and mean a colour. Builders hear a scaffold, a cavity, ties, and a bricklayer already promised to three other jobs.
Write the system on the first sketch as a sentence, not a swatch:
- What carries the floor and the roof
- What the weather sees
- What sits in the cavity
- How fire, termites and water are stopped
- Which trade can still be booked in this postcode this quarter
If you cannot write those five lines, you do not have a system. You have a preference.
When timber still wins
Timber wins on ordinary domestic spans, on sites where a small crew can stand a frame in a dry week, and where the thermal break of wood is doing real work. A carpenter, a nail gun and a pack of seasoned pine or a set of trusses remain the fastest legal way to enclose a suburban house in much of the country. Engineered products — LVL, I-joists, glue-laminated beams — have extended the spans timber can honestly claim. They have not abolished moisture, termites or fire.
It wins when joists and trusses are products, not inventions, and when the roof is a hip or a gable a truss plant can issue in a fortnight. A soaked frame that is sheeted anyway is not a timber win. It is a future claim.
Fire and the verandah you drew from a photograph
A large part of settled Australia is mapped as bushfire-prone. AS 3959 does not hate timber. It hates timber in the wrong place at the wrong BAL. Ember guards, non-combustible cladding, boxed eaves, and decks that are not a ladder into the wall are the real specification. A concept that hangs a deep hardwood screen on a BAL-40 elevation is a redesign waiting for the bushfire consultant.
Inside, fire-resisting construction — attached dwellings, certain wall types, certain roof-to-boundary conditions — is an assembly, not a species. You can have a timber frame behind a wall that achieves an FRL. You cannot have a pretty stud wall and a hope.
Termites are a system, not a spray
AS 3660 is not a product brochure. Physical barriers, treated members where they touch wet work, inspections an occupant will actually perform, and a ground that does not invite a colony under a slab edge: these are the timber specification. In the north and on many coastal sites, termite risk is a reason to keep the frame inspectable and the landscaping off the weep holes. Timber still wins if you design for inspection. It loses if the only defence is a certificate in a drawer.
When steel wins
Steel wins on span, on a program that needs a frame in a defined week, and on openings that would otherwise become a forest of timber beams packed into a ceiling. A portal over a living room, a ridge beam that lets the roof run through, a first-floor wall that does not sit on a ground-floor wall — these are steel problems wearing a house's name. Cold-formed residential framing wins a different race: termite immunity, straightness, and a factory that can send a kit.
Lead time is a drawing problem
The cheap story about steel is that it is fast. The true story is that it is fast after the shop drawings are signed. In 2026 a fabricator with capacity is a scheduled machine. If the architect is still moving windows while the shop is waiting, you have a timber program with a steel delay in the middle. Cold-formed kits need a locked set of dimensions. Changing a window after the kit is rolled is not a variation. It is a second kit.
Fire, corrosion and the thermal bridge
Steel needs a fire story wherever the NCC asks for an FRL the bare member will not give. Do not draw an exposed beam in a garage under a bedroom and discover the protection in week twelve. Coastal air eats unprotected steel: a zinc coating is a specification, not a vibe. Thermal bridging is the other quiet failure. A steel stud in a climate that needs insulation is a radiator unless the assembly was designed as an assembly.
When masonry wins
Masonry wins on fire, on acoustic separation, on a wall that must last without a paint cycle every seven years, and on thermal mass used on purpose. Loadbearing brick or block, reverse brick veneer with the mass inside the insulation line — these are still rational Australian answers. They are slower, heavier on the footing, and they need a bricklayer. In 2026 that sentence has a price.
It wins in attached housing where the party wall is the project, and on a BAL site where the wall is part of the ember strategy. It loses when it is a 110-millimetre skin outside the insulation, doing climate work only in the photograph. Double brick is a labour and waterproofing decision. Where the skills remain, the wall is excellent. Where they do not, a veneer with an honest frame is more honest.
Span is not masonry's gift
A masonry wall wants to be a wall. Long openings become steel or concrete lintels, then deflection and a render guarantee that will not survive a summer. If the living room is a six-metre hole, you have a steel or concrete frame with masonry infill. Name it. On highly reactive clay, masonry is a movement-joint specification before it is a bond pattern. A beautiful skin on a waffle raft detailed as if the ground were rock is a crack with a maintenance plan.
Labour, lead time and the 2026 market
The technical comparison is old. The 2026 comparison is who will turn up.
- Timber framing carpenters are still the deepest labour pool in most cities, and the truss plants still run. Engineered timber beyond a house beam can be a long order.
- Steel fabricators are busy on larger work. Residential portals are squeezed between. Cold-formed kits are only fast if the set is frozen.
- Bricklayers are scarce in many markets. A veneer that looked like the cheap, respectable choice can sit on the program as a delay longer than the frame it covers.
Lead time is not only factories. It is approvals, fire engineering, and a window that must match a BAL and an energy rating. Put the unusual system on the critical path in the brief, not in week six. NatHERS, elemental provisions and, in New South Wales, BASIX will punish a steel bridge, an uninsulated masonry leaf used as if it were 1965, and a timber frame with gaps that were never going to be filled. The system that wins thermally is the one whose junctions were drawn.
A way to decide, in that order
Ask the questions in this order, and stop when one of them has already chosen:
- What does fire ask? BAL, attachment, boundary, garage under, party wall. If the answer is a non-combustible wall or a tested FRL, start there.
- What does the span ask? Ordinary joists, or a member that is really a piece of infrastructure.
- What does the ground ask? A heavy masonry house on Class E clay is a footing conversation. A light house is a different one.
- What will the climate do to the occupants? Mass inside, or a light skin that can close and open.
- Who will build it, and when? The local labour and the actual lead time, not last year's cost plan.
- What will eat the frame? Termites, salt, persistent wetting, a planter against a steel column.
Choose the system that can survive the worst ordinary week on that site. The best afternoon will not need your help.
Then draw the junctions. A timber frame with a masonry skin is a flashing problem. A steel beam in a timber floor is a fire and shrinkage problem. A masonry wall on a slab that will move is a joint problem. The NCC will accept all three if they are built as systems. It will not accept a preference. Fashion can sit in the lining. The frame has other work.
Questions from the job
- Is timber still a sensible frame on a bushfire-prone lot?
- Yes, up to the BAL the standard and the insurer will accept, if the detailing is AS 3959 and not a verandah drawn from a magazine. Timber can be the frame behind a non-combustible skin. It cannot be a decorative screen in an ember path you refused to design. Past a certain BAL the timber you wanted becomes lining inside a different wall.
- When does a steel portal stop being the cheap way to get a wide opening?
- When the beam needs fire protection, when the columns land where a slab edge or a window wants to be, or when the lead time on the shop drawings is longer than the carpenter's pack sitting in a yard. A portal is cheap as steel. It is not cheap as a late redesign of the roof, the ceiling and the slab.
Keep reading in Materials

Materials
Concrete done properly in an Australian climate
Mix, cover, heat and shrinkage decide whether a slab is a structure or a claim. This essay covers exposure classification, curing in real weather, and pouring on reactive clay without rewriting the engineer's assumptions.
Priya Nair · 11 August 2026
Materials
Recycled and reclaimed materials that still pass the NCC
Reuse is cheaper when the material already has a grade, a fire story and a clean bill of health. This essay covers evidence of suitability, contamination, and the difference between a lawful second life and a photograph of virtue.
Priya Nair · 7 July 2026
Materials
Windows, thermal mass and the forgotten facade
Glazing ratio, SHGC and eaves decide the rooms. Mass only works when it is coupled to shade and night air. This essay treats the wall that is not the view as the climate work a house cannot skip.
Priya Nair · 16 June 2026