When to stop designing and start building
Past a point, another revision costs more than it saves — in fees, in holding costs, and in a builder who can no longer trust the drawings. Shop drawings are not design. Here is how to recognise diminishing returns and freeze a house that is ready enough.
By Sophie Lang, Practice editor · 7 min read
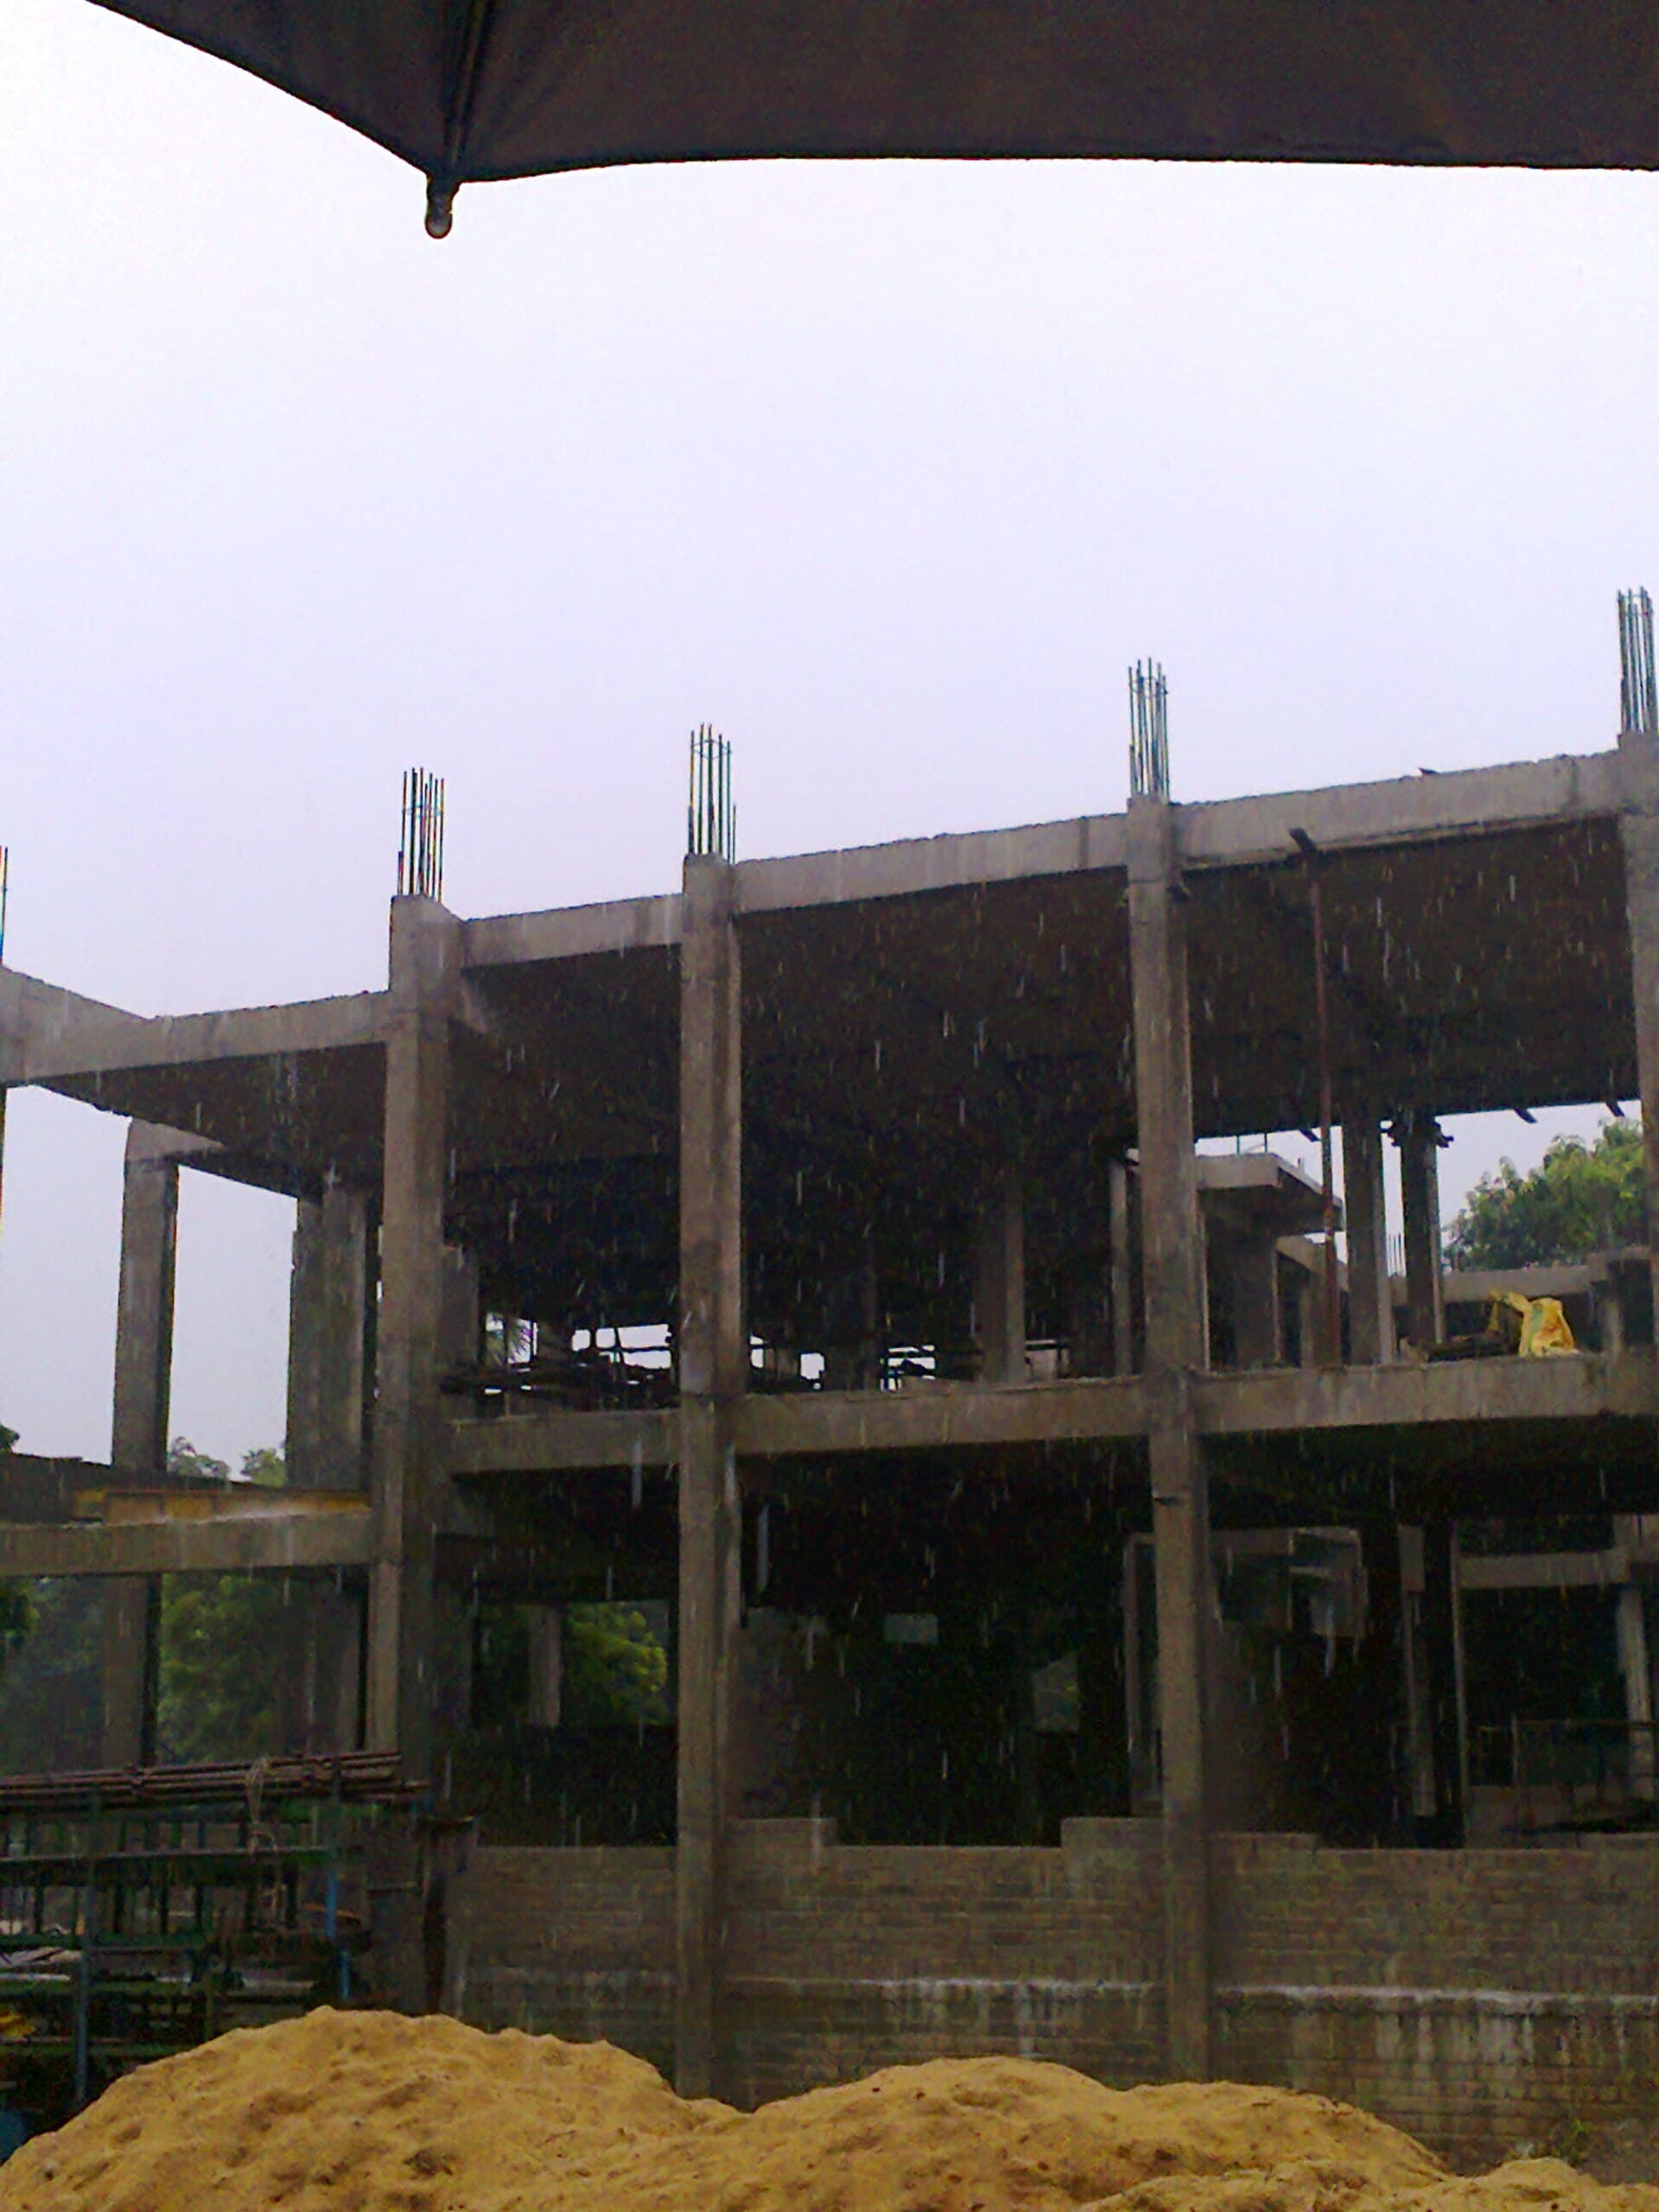
Image: Superbmust. CC BY-SA 3.0. See the image credits.

There is a week, on almost every house, when the drawings are good enough and the people around them are not ready to admit it. One more study of the stair. One more evening on the kitchen island. A window that might, if the engineer is kind, grow by a module. Each of those hours feels like care. Past a point it is a different activity: the avoidance of a start date, paid for in fees, in rent, in a price that will not hold, and in a builder who has learned that the documents move.
Practice includes the unfashionable decision to stop. Concept design is the work of getting a house to the point where stopping is possible — rooms that are rooms, a roof that is a roof, a brief a stranger could price. This is about the later moment, when the concept has survived planning and the temptation is to keep improving a building that now needs to be made.
Diminishing returns have a shape
Early design is cheap relative to its effect. Moving a wing, dropping a storey, choosing a structural system — those decisions rewrite the cost plan and the life of the house. Late design is expensive relative to its effect. Shifting a robe by a hundred millimetres after the frame is set out will be paid for in a carpenter’s afternoon, a joiner’s remake, and a week of polite emails. The improvement to the life of the house is often invisible except to the person who asked for it.
The curve is not a moral failing. It is how buildings work. Information gets more expensive as more people depend on it. The engineer has already sized the beam. The estimator has already taken off the glass. The certifier has a set. Every new line on a drawing is a letter to all of them. At concept, that letter is a conversation. At construction issue, it is a variation wearing a revision cloud.
You are on the flat of the curve when:
- The last three revisions changed finishes, not geometry
- Meetings reopen decisions that were closed in minutes
- The client is designing from samples because the rooms no longer argue
- The builder has started qualifying the tender against “further drawings to come”
- Holding costs — rent, bridging, storage, escalation — now exceed the fee for another study
None of those signs means the design is perfect. Perfect is not the test. The test is whether the next change is worth the delay it will cause to everything that is already true.
Shop drawings are not a second design phase
A shop drawing is the trade’s picture of how they will make what you specified. Windows, steel, stairs, cabinetry, a prefabricated bathroom pod, a truss layout — these arrive with dimensions the workshop needs, and they must be checked. Checking is not redesigning.
Mark a shop drawing for the things that are its job:
- Compliance with the specification and the consultant drawings
- Clashes — a beam through a duct, a winder that fails the stair geometry, a sash that cannot open past a nib
- Interfaces the workshop could not have known — a flashing, a fall, a services penetration
- The difference between a stated equivalent and the product you named
Do not mark a shop drawing because you have had a better idea about the proportion of a mullion. Do not use the cabinetmaker’s elevation to invent a scullery. Do not treat the steel shop drawing as a chance to move a column that the slab has been poured around in the mind, if not yet on the site. A design change disguised as a red pen on a shop drawing is a variation with a late programme attached. The fabricator has booked a mill. The delay will not look like a design fee. It will look like a crane that comes twice.
There is a courtesy owed in the other direction. If the documents were silent, the shop drawing is where the silence becomes a question. Answer it as an RFI that may be a variation, not as a styling note. The trade is not your co-author. They are the first person who has to spend money on your line.
The last revision is rarely the best building. It is often the most expensive way of remaining undecided.
Holding costs are design fees by another name
Clients count the architect’s invoice. They are less willing to count the cost of not starting. A family in a rental, a bridging loan, a house that cannot be sold until the new one is lock-up, a builder’s tender that expires — these are design decisions. They do not appear on a drawing. They appear on a calendar.
Escalation is the quietest of them. Trade prices do not wait for a better stair. A tender held for three months while the kitchen is restudied is a tender that will be recast. Preliminaries will grow because the start has slipped into a wetter season, or into a year when every carpenter in the postcode is busy. The saving you hoped to find in the joinery is spent on the hire clock you cannot see yet.
There is also a cost inside the office. A project that will not freeze occupies the same senior people who should be detailing the junctions that leak. Endless options are a way of not finishing the flashing. The building pays for that at the first north-easterly.
Write holding costs into the conversation when someone asks for one more study. Rent times weeks. Escalation as a percentage the QS will not love but will recognise. The builder’s validity period. The planning permit’s clock, if it has one. Those numbers are not a threat. They are the rest of the fee.
What must still be designed, and what can wait
Stopping is not abandoning. Some things must be closed before a builder can be asked to stand behind a number. Some things can be PC sums. Some things are selected underfoot, in a warehouse, without a further revision of the plan.
Close these, or do not pretend to tender:
- Structure, spans, and the roof as a system
- Every wet area, including the ones called “future”
- Services strategy and plant locations
- External wall family and the openings that move
- Stairs, in geometry if not in balustrade jewellery
- Site works that are not optional — retaining, discharge, bushfire, rock if you know it
Leave these if you must, as written allowances or as later selections with dates:
- Tapware, appliances, lighting fittings
- Tile and paint, if the wet-area set-out is already true
- Loose furniture and furnishings
- Landscape beyond a grade, drain and seed — unless the garden is the project
- One feature, if its area is measured and its absence would not rewrite the structure
A selection schedule with dates is a freeze by another name. The client still chooses. They choose inside a window that the programme can survive. A client who cannot choose a tap by the date is not engaged in design. They are holding the plumber.
The freeze, and the exceptions
A freeze is a sentence in the minutes: drawings at revision X are the construction issue; further changes are variations; shop drawings will be reviewed for compliance, not for restyling. Circulate it. Mean it. The first test will come a week later, when someone has a better idea. If the better idea is safety, a latent condition, or a clash that would fail a standard, it is not a failure of the freeze. It is the freeze working — a change that has to earn its name.
Exceptions worth breaking a freeze for:
- A condition that makes the building illegal or unsafe as drawn
- A latent condition — rock, an old drain, asbestos — that the documents could not have known
- A product that has disappeared, if the substitute changes a junction
- A consultant error that would be cheaper to fix now than to build
Exceptions not worth it: a new photograph, a friend who did theirs differently, a sample that looks warmer in the afternoon, a stair that is fine and has become a personality. Those can wait for the next house. This one needs a start date.
The fear underneath the last revision is rarely aesthetic. It is the knowledge that concrete does not undo. That is a true knowledge. It is also why the work of design exists — so that the irreversible week is entered with a set you can defend. If you cannot defend it, you are not ready, and you should say so. If you can defend it, and you are still drawing, you are paying for the feeling of safety. Safety of that kind is not available. The building will still surprise you. It will surprise you less if the drawings stand still long enough for someone to build them.
Stop. Issue. Let the shop drawings be shop drawings. Spend the remaining care on the junctions that fail, and on the answers to RFIs that are actually questions. The rest is a house that has begun. Beginning is the point.
Questions from the job
- When is a house design finished enough to tender?
- When the structure, the wet areas, the roof, the services strategy and the exclusions can be priced without guessing, and when a further revision would change money more by delay than by improvement. Loose tapware is acceptable. A moving floor area is not. If the stair is still a conversation, you are designing, not tendering.
- Are shop drawings a chance to keep designing?
- No. A shop drawing is the maker showing how they will build what you already specified — a window suite, a steel connection, a stair. Mark it for compliance and for clashes. Do not use it to restyle the house. A design change disguised as a shop-drawing comment is a variation with a late programme attached.
Keep reading in Practice

Practice
How to read a builder's tender without being fooled
A tender is not a single number. It is inclusions, exclusions, PC sums, preliminaries and a programme, each of which can hide a different house. Here is the order to read them in, and the questions that make two prices comparable.
Sophie Lang · 14 September 2026
Practice
The superintendent, the contract and who actually decides
AS 4000, AS 4902 and ordinary domestic contracts all name someone who may instruct, and someone who only pays. Confusing those roles is how a nod on site becomes an unpaid variation. Here is who holds the purse, and what a direction actually is.
Sophie Lang · 17 August 2026
Practice
Cost planning that survives first contact with trade prices
An elemental estimate is a structured guess. It dies when the first trade rings unless the rates, the risk allowances and the still-open decisions are written as what they are. Here is how to tell a quantity surveyor's number from a wish.
Sophie Lang · 21 July 2026