Working with existing structures: the renovation reality
Opening an old wall is a hypothesis about structure, services and what the last renovator hid. This essay covers temporary support, asbestos, voids, matching levels, and the moment you should stop opening.
By Tom Rafter, Construction editor · 6 min read
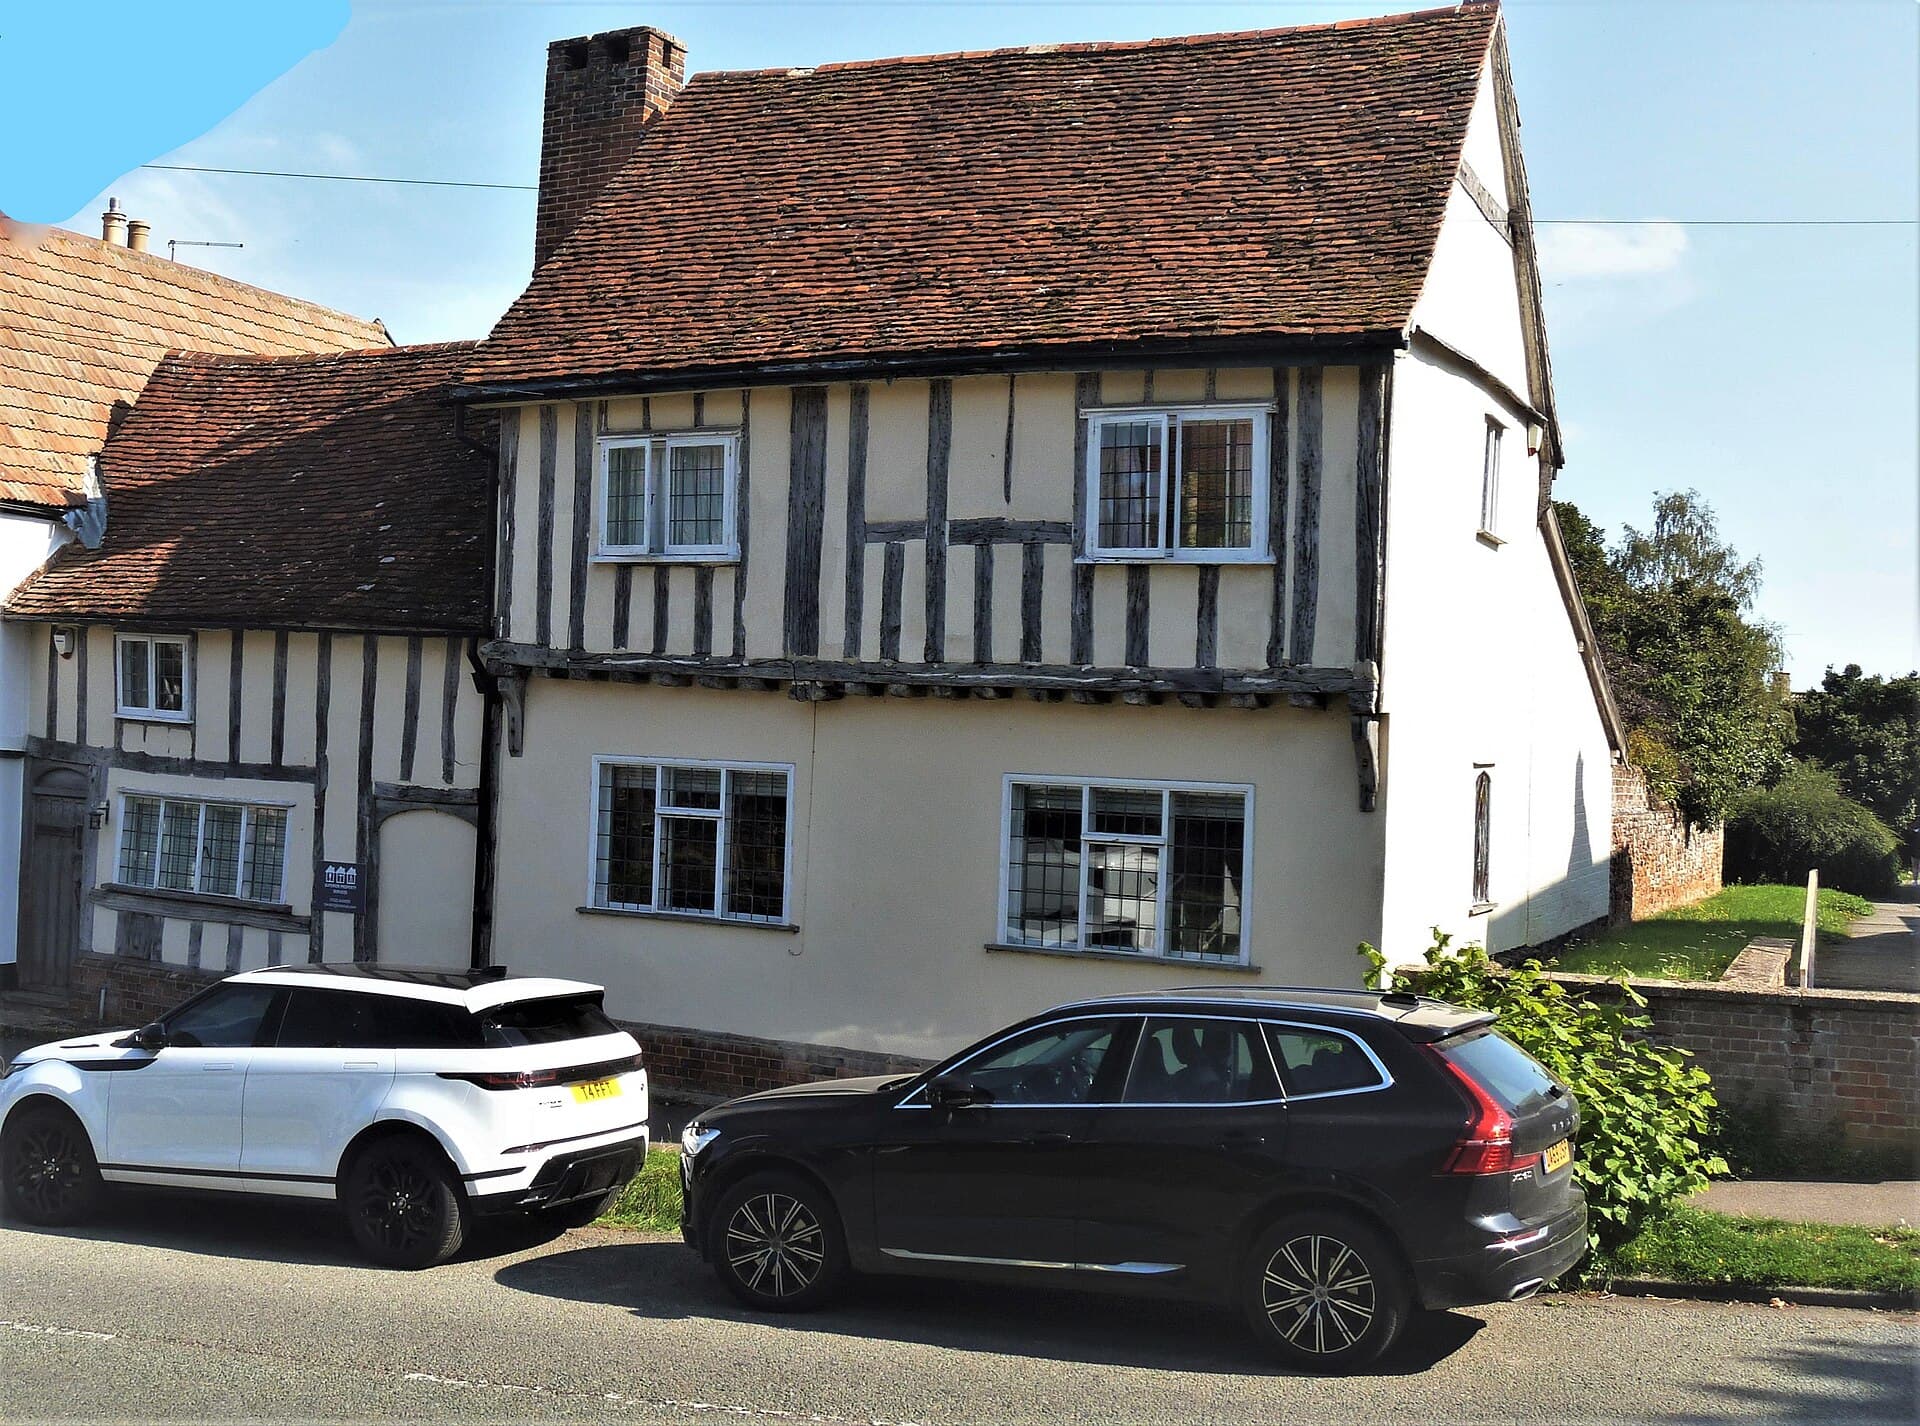
Image: Geograph / listed building photograph. CC BY-SA 2.0. See the image credits.

An existing house is not a blank site with furniture in it. It is a record of other people's decisions, some of them competent, some of them made on a Saturday with a hammer. The drawing you bring is a hypothesis. The first week of opening-up is the experiment. Treat that experiment as a nuisance and you will spend the rest of the job paying for a theory the building has already disproved.
This is the renovation reality that concept design must survive: walls that carry more than they appear to, floors that are not level with the extension you have priced, services in the void you wanted for a downlight, and materials that were legal when installed and are not legal to smash now. Civic adaptive reuse as a concept strategy is the same argument at another scale. A house renovation is that argument at the scale of a stud.
The building does not owe you a clean diagram
Australian houses, especially the Victorian and interwar stock in the inner suburbs, were built by rule of thumb and then altered by every subsequent owner. A wall that looks like a partition may be holding a trimmer. A wall that looks structural may have been a partition since 1974, when someone put in a steel that is now rusting in a bathroom leak. You cannot know from a real-estate floor plan.
The honest sequence is investigate, then design the opening, then support, then cut. The common sequence is cut, then telephone the engineer, then invent a beam from what is left. The second sequence produces those renovations that feel slightly wrong for the rest of their lives: a sag, a crack that returns, a door that will not close in a wet winter.
Spend money on opening-up as a defined stage, with a day-rate, a skip, and an engineer who will visit, not just sign. Write into the contract what happens if the investigation changes the design. If you do not, the investigation will still change the design. You will just argue about who owns the change.
Existing buildings do not owe you a clean diagram. They owe you the truth of how they are standing, and only if you are willing to look.
Opening walls
Look for the load path first
A wall is opened for two reasons: to pass through it, or to find out what it is. Do not confuse them. A small, neat inspection hole at the head, the base and midspan will tell you more than a heroic gash that removes the very junctions you needed to see.
Look for the load path before you look for the fashion. What sits on this wall? A floor joist bearing, a roof strut, a water tank someone put in the roof in 1988? Look at the floor above and the roof above that. Bounce the floor. Look at the brickwork outside: a crack that steps down to the opening you are about to make is the building offering you a hint.
Party walls and boundary walls are a special case. You may not own what you are looking at. Protection works, a survey, and a conversation with the neighbour belong before the first brick is eased out, not after it lands in their light well. A shared chimney breast is not "basically ours". It is a legal object that happens to be made of brick.
When you do open, cut clean, support as you go, and bag what comes out as if it might be hazardous until you know it is not. Old houses reward people who are slightly suspicious.
Temporary support
Temporary support looks like overkill until the afternoon it is not. Props, needles, a strongback, a shore to a footing that can take the load — these are designed things, or they are guesses. Guesses belong in the skip, not under a first-floor bedroom.
The engineer's temporary works should be as specific as the permanent beam: where the prop sits, what it sits on, how the load gets to the ground. A prop on a floating floor is a decoration. Sequence the support before the demolition. People take the wall out because the skip is booked, then look for somewhere to put a prop. By then the ceiling has already told you, in a long crack, that you were late.
Needles through brick want packing that will not crush and a check that the work above is a beam, not loose headers. If the wall is rubble-filled or chased for services, it may not take a needle the textbook way. Do not remove temporary support because the new steel is "in". Remove it when the steel is packed, grouted, bolted, and the engineer has said the load path is continuous.
Asbestos and the things you must not surprise
If the house is old enough to have a renovation in it, it is old enough to have asbestos in it. Vinyl, sheet backing, flue, eaves lining, tile adhesive, a meter board — the list is longer than television remembers. WorkSafe's position is a process: identify, do not disturb what you cannot handle, use a licensed removalist where required. Assume an assessment before demolition, not after the first dusty afternoon. Lead paint sits in the same family. You do not need to become a hygienist. You need to stop cutting until someone who is one has told you how.
Services in voids
Voids are where the last electrician, plumber and owner hid unfinished thoughts: a dead twin-and-earth, an uninsulated water pipe, a fan that vents into the roof. Before you drop a ceiling or open a chase, isolate what you can and treat what you cannot see as live. If you do not know where the gas runs, you do not open the wall because you are "pretty sure".
The design problem is also space. The void you wanted for a fitting may be the only sewer run. The beam that solves the wall may sit where the rangehood must go. A services walk-through during opening-up is worth more than a drawing made from the real-estate plan. Photograph everything before you cover it.
Matching levels
Extensions fail in the millimetres. A settled timber floor, a packed wet area, a patio poured to another datum — these will not become one plane because the rendering says "FFL to match existing". Measure levels as a survey: doorways, stair, wet areas, the proposed junction. Then decide where the step will be if there must be one. A five-millimetre trip at a sliding door is a defect.
Older walls are out of plumb as well. Joinery made as a perfect rectangle will announce this. Allow for scribing, or a shadow line that forgives. Wet-area set-downs in an existing floor are a small structural problem dressed as tiling. You may need to drop joists, sister them, or accept a hob. Find this out during opening-up, not when the waterproofing contractor is in the door.
When to stop opening
Opening-up has a point of diminishing return, and then a point of harm. Stop when you have enough of the load path, the services and the hazards to design the next stage. Keep going past that and you are no longer investigating. You are demolishing under another name, and you will have destroyed the evidence the engineer needed — the bearing, the junction, the very brick that showed how the wall was behaving.
Stop immediately when you find:
- A material that may be asbestos, until it is identified
- A service you cannot identify or isolate
- Movement that suggests the temporary support is wrong
- A party structure, or a footing that is not on your title
- Fire or water damage that changes the brief from renovation to remediation
Make safe, record, and call the person who can take the next decision. The skip being half empty is not a reason to continue. Nor is curiosity. Curiosity is how a careful investigation becomes an uncontrolled hole.
The renovation that works is the one that stays curious and then stops. It lets the existing structure speak, writes down what it said, and only then starts the new work. That is slower than a knockdown in the first fortnight. It is faster than a knockdown you did not mean to have, discovered in week six, paid for in week twenty, and lived with for twenty years. The building was already there. Your job is to join it, not to defeat it.
Questions from the job
- When do I need an engineer before opening a wall?
- Before you open it, if the wall might be loadbearing, if it sits near a chimney or a stair, or if the floor above feels lively. A renovation drawing that says "existing to be confirmed on site" is an instruction to investigate, not a licence to swing. Pay for the investigation. It is cheaper than a beam designed after the ceiling is on the floor.
- How do I know when to stop opening up?
- Stop when further demolition will remove the evidence the engineer needs, or when you have found a hazard you are not resourced to handle — asbestos, a live service, a party wall that is not yours. Make the area safe, record what you can see, and do not "just take a bit more" because the skip is not full. Opening is a tool. It is not a mood.
Keep reading in Construction

Construction
Sequencing a residential build in Victoria
A residential job in Victoria is a chain of hold points, not a mood board. This essay walks demolition to handover, and says when weather, inspections and trade bookings actually decide the programme.
Tom Rafter · 1 September 2026

Construction
What a good site meeting looks like
A site meeting is not a tour. It is the hour when RFIs, variations and hold points are made to stand still long enough to be decided. Here is who must be there, what the minutes must bind, and when the superintendent speaks.
Tom Rafter · 3 August 2026
Construction
Why preliminaries eat your budget
Scaffold, cranage, sheds, temp power and insurance are not padding. They are the cost of making a site legal and workable. Here is how preliminaries swell, and how clients misread them in a tender.
Tom Rafter · 30 June 2026