Adaptive reuse as a concept strategy, not a style
Keeping an old building is a structural, fire and contamination decision before it is an aesthetic one. Reuse is cheaper when the fabric already does the work. It is theatre when the fabric is only asked to look as if it did.
By Elena Markovic, Design editor · 7 min read
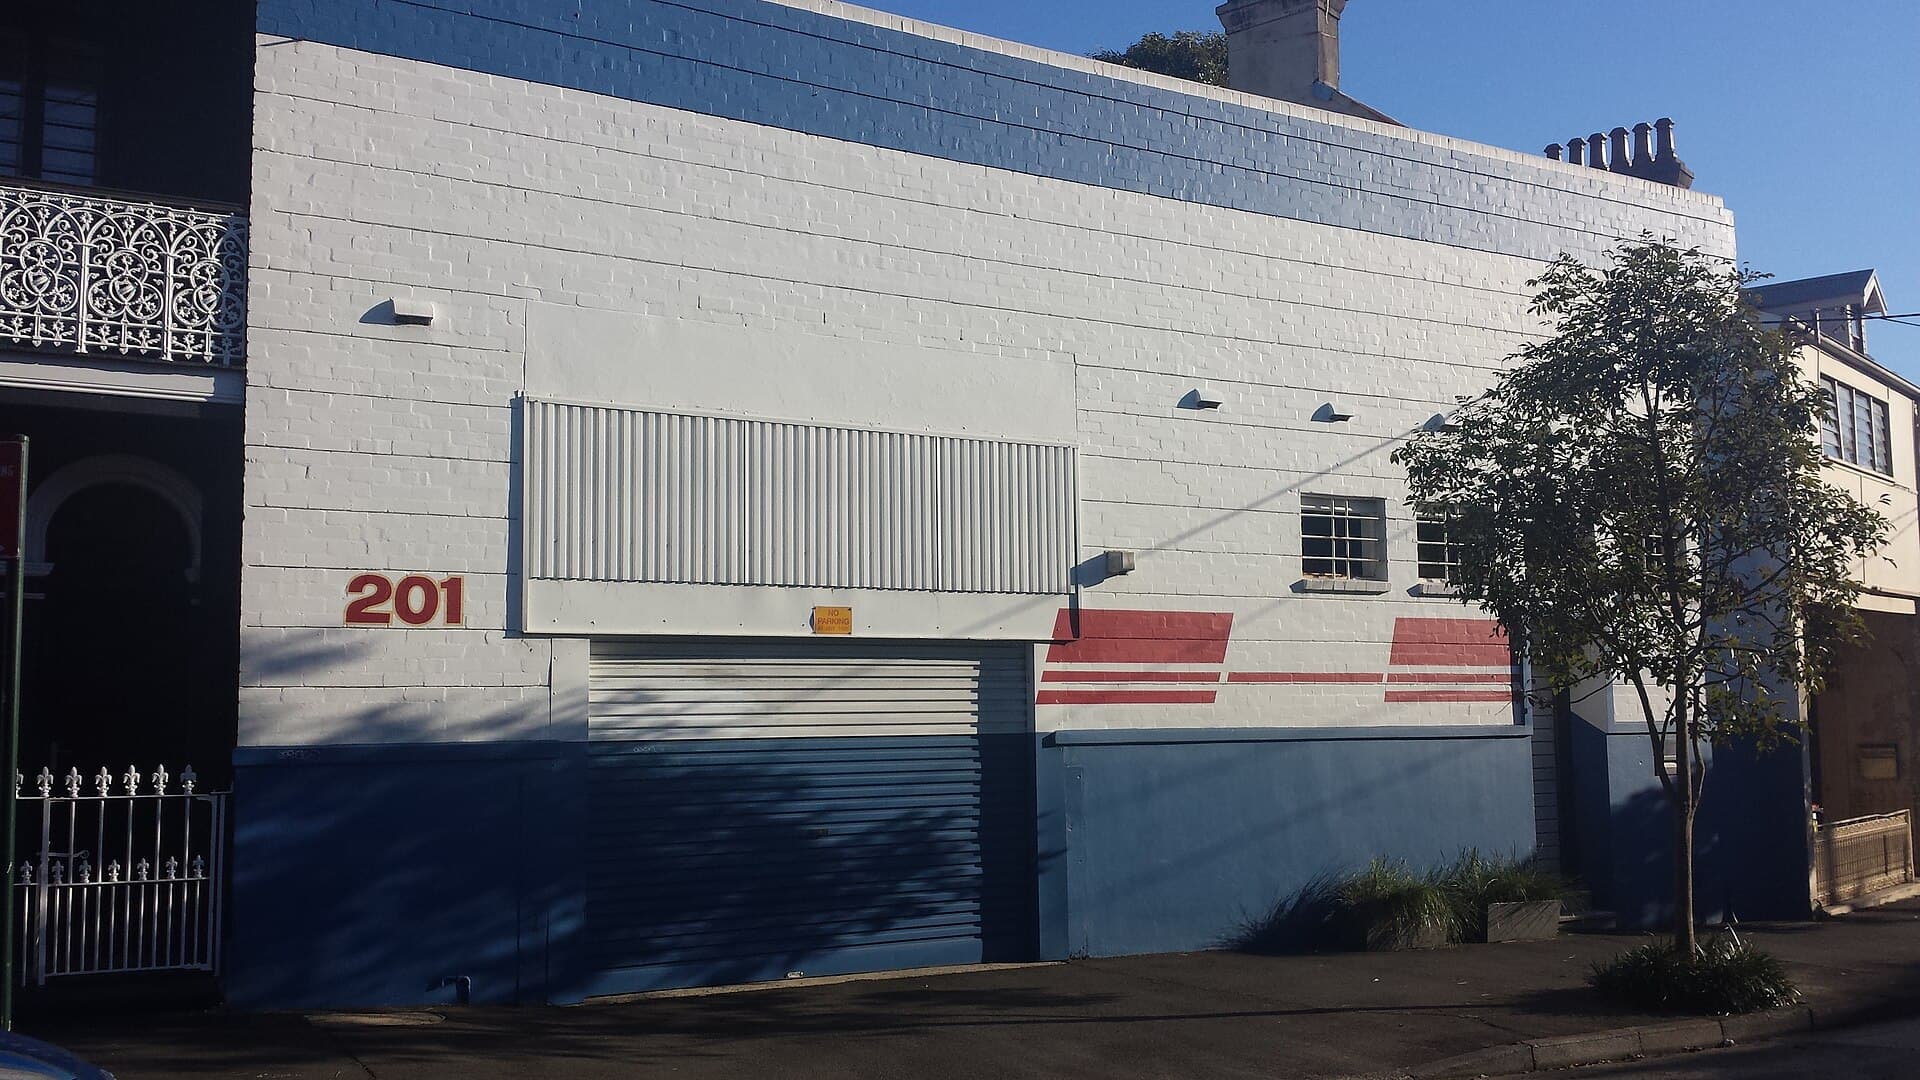
Image: Muzzawb. CC BY-SA 3.0. See the image credits.

Adaptive reuse has a look. Exposed trusses, a brick wall left raw, a steel window that no longer opens, a font of light where a roof once leaked. The look travels well on a screen. It is also, in a lot of Australian towns, a way of not thinking. The warehouse, the shop-top, the church hall and the modest factory are treated as a style to be applied, rather than as a structure to be understood.
Reuse is a concept strategy when you decide, early, what the existing building is already good at, and you design the new use to need those things. It is a style when you keep the bits that photograph and replace the bits that hold the building up. The second path can still make a good room. It is rarely cheaper, and it is often less honest, than a new building that does not pretend to be old.
This is not an argument against keeping fabric. It is an argument for keeping it for reasons that survive a building surveyor, a fire engineer and a contractor’s first site inspection. For the craft of joining new work to old, see working with existing structures. For the assemblies, see the materials hub.
Start with a structure survey, not a mood
Before anyone draws a mezzanine, someone who can read a crack should walk the building. What is the structural system — loadbearing masonry, timber posts and trusses, steel portal, a concrete frame, a hybrid already altered twice? What is the roof doing? Are the floors capable of a new live load, or only of the old one? Has a wall been opened without a lintel anyone would sign?
A survey is not a romance with patina. It is measurements, opening-up, and a written opinion about what can stay, what can be repaired, and what is carrying more load than it should. In masonry, that often means movement, salt, and ties that have rusted. In timber, termite, borer, and ends that have sat in wet brick. In steel, corrosion at the base plates. In concrete, cover, carbonation, and a slab that was never meant to take a car stacker.
If the survey is late, the concept will be a collage of wishes: mezzanines that need new columns through a floor you hoped to keep, openings that need steel then fire protection then lining that hides the brick you kept. A “light touch” becomes a full reconstruction with a heritage photograph on the front.
Write the survey into the brief as constraints: grid, floor-to-floor, load, bays that cannot be cut, bays that can. The new plan should sit on that grid the way a good suburban plan sits on a setback. Fighting the grid is possible. It should be a decision, not a habit.
Fire, access and the use that changes the building
A warehouse that stored pallets is not a building that sleeps people. A church that held a congregation one morning a week is not a building that holds a kitchen, a bar and a late licence. A shop-top that had a retailer below and a household above is not automatically a pair of apartments with a new stair and a hope.
Change of use is where Australian reuse usually gets serious. The National Construction Code class changes. Fire separation, egress, travel distances, an accessible path of travel, sanitary facilities, and energy provisions arrive as if they had always been there. They had not. The old building was legal for what it was. It is not automatically legal for what you want.
Fire engineering can keep more fabric than a deemed-to-satisfy reading will allow. It can also become a second project: modelling, sprinklers, smoke exhaust, and a maintenance regime the owner did not budget. Treat a performance solution as a design option with a cost, not as a free pass.
Access is the other silent redesign. A raised warehouse floor, a church porch, a shop with a step — these are Australian defaults. A new public use will need a path from the street, a sanitary facility, and often a lift if you have added a storey of occupancy. A lift is a shaft, a pit, an overrun and a structural hole. If the upper floor must work as habitable or public space, draw the lift or draw the reason you do not have one.
Shop-top housing fails in concept when the retail below and the dwelling above share a single stair or a single hope that the fire-rated floor will be “sorted in documentation”. Sort it in the concept. The floor is the project.
Contamination is a planning fact
Many of the buildings people want to reuse were used for work that left a residue. Fuel, solvents, dry-cleaning fluids, printing inks, asbestos in roofs and vinyl, lead paint, a buried tank in the yard. A charming brick workshop on a laneway is often a contaminated site with a charming brick workshop on it.
You need to know, before the concept is loved, whether the slab can be cut, whether the soil in the yard can become a garden, whether a basement is thinkable, and whether the time to occupy is measured in months or in a remediation action plan. A contamination report is not hostility to the project. It is the project’s first honest drawing.
Asbestos and lead are ordinary in Australian pre-1990 fabric. They are manageable. They are not free. Write them as a provisional sum with a method — survey, removal, clearance — rather than as a surprise in week three.
When keeping the fabric is cheaper
Keeping is cheaper when the expensive parts are already there and still work: a sound roof, a weather-tight envelope, a floor that can take the new load, walls that already enclose the rooms you need. Repair, insulate, line, and add the wet areas you actually need. The savings are in demolition, new structure, new envelope, and a shorter program. Keeping is also cheaper when the planning path is kinder to retention. A heritage overlay that fights demolition will spend your money in reports if you assume a clear site.
Warehouse conversions that keep the primary structure and insert a lightweight dwelling within the volume tend to keep their economics. Church conversions that keep the nave as the large room and put wet areas into an aisle or a new addition tend to keep theirs. Shop-tops that keep the existing floor levels and spend the money on separation and a protected path tend to keep theirs. The pattern is the same. Use the building for a job it can still do. Do not ask a 9-metre-high brick shed to become six apartments unless you are prepared to pay for a new building that happens to have an old wall.
Fabric you keep because it works is reuse. Fabric you keep because it photographs is a set. Sets are priced like new work, with an old building in the way.
When keeping the fabric is theatre
Theatre is the retained facade with a concrete frame behind it, the two remaining trusses hung from new steel, the brick wall that is no longer loadbearing and must be tied, flashed and cavity-drained as if it were cladding — because that is what it now is. None of this is immoral. It can be the right answer on a heritage street, or on a site where the facade is the civic fact and the rest was always going to go.
It is just not a saving. You will pay for temporary support, for demolition in a costume, for new structure that cannot use the old grid, and for junctions that a new building would not have. Budget it as a new build plus a conservation project. Clients who were told they would “save the warehouse and save money” are the clients who stop trusting the next drawing.
Another kind of theatre is the half-keep. A roof left in place while the walls are rebuilt, or walls left while the roof is replaced, without a weathertight sequence. The building spends a winter as a ruin. The ruin costs more than the demolition would have, and the retained pieces are no longer the pieces you surveyed.
Be plain in the brief. “Retain as structure”, “retain as lining” and “retain as streetscape only” are three different instructions. An estimator can price all three. They cannot price “retain the character”.
Walk the building with the surveyor and the fire engineer before the first option is drawn. Write the existing grid, loads and legal use on the first sheet. Choose a new use that needs those things, or name the new structure you will add and why. Put contamination, asbestos and access on the same sheet as the pretty section.
Then decide what the building is for. A warehouse that becomes one house can keep its volume. A church that becomes a hall can keep its nave. A church that becomes apartments will spend the project on light, egress and acoustic separation, and should not be sold as a cheap conversion. Reuse as strategy asks the existing fabric to do work. If the fabric cannot do the work, say so, and design the new building. The street can still keep a memory. The contract will be cleaner than a style that ran out of structure.
Questions from the job
- When is it actually cheaper to keep the existing building?
- When the structure, the roof and the envelope can stay with repair rather than replacement, and when the new use fits the existing spans, floor levels and fire strategy. If you are keeping a facade and rebuilding everything behind it, you are paying for two buildings.
- Do I need a contamination report before I sketch the interiors?
- If the building was a workshop, a dry-cleaner, a printer, a petrol site, a tannery, or anything that stored fuel or solvents, yes. Sketching first only designs a fit-out you may not be allowed to occupy.
Keep reading in Concept design
Concept design
How to write a concept brief a builder can actually price
A concept brief is not a mood. It is a document an estimator can read, risk, and return as a number. Write rooms, performance and exclusions so the price is about the house, not the gaps.
Elena Markovic · 17 September 2026
Concept design
From napkin sketch to DA: the Australian concept-to-approval path
A concept is ready to lodge when a planner can test setbacks, overlays and neighbour amenity against a drawing that will still be the building. Pretty diagrams fail at council because they do not survive that test.
Elena Markovic · 20 August 2026
Concept design
The first twenty decisions that lock a house's cost
Most of a suburban house's cost is fixed before anyone chooses a tap. Structure, span, wet areas, excavation, glass, roof and services do the locking. The rest is negotiation at the edges.
Elena Markovic · 13 July 2026