From napkin sketch to DA: the Australian concept-to-approval path
A concept is ready to lodge when a planner can test setbacks, overlays and neighbour amenity against a drawing that will still be the building. Pretty diagrams fail at council because they do not survive that test.
By Elena Markovic, Design editor · 7 min read
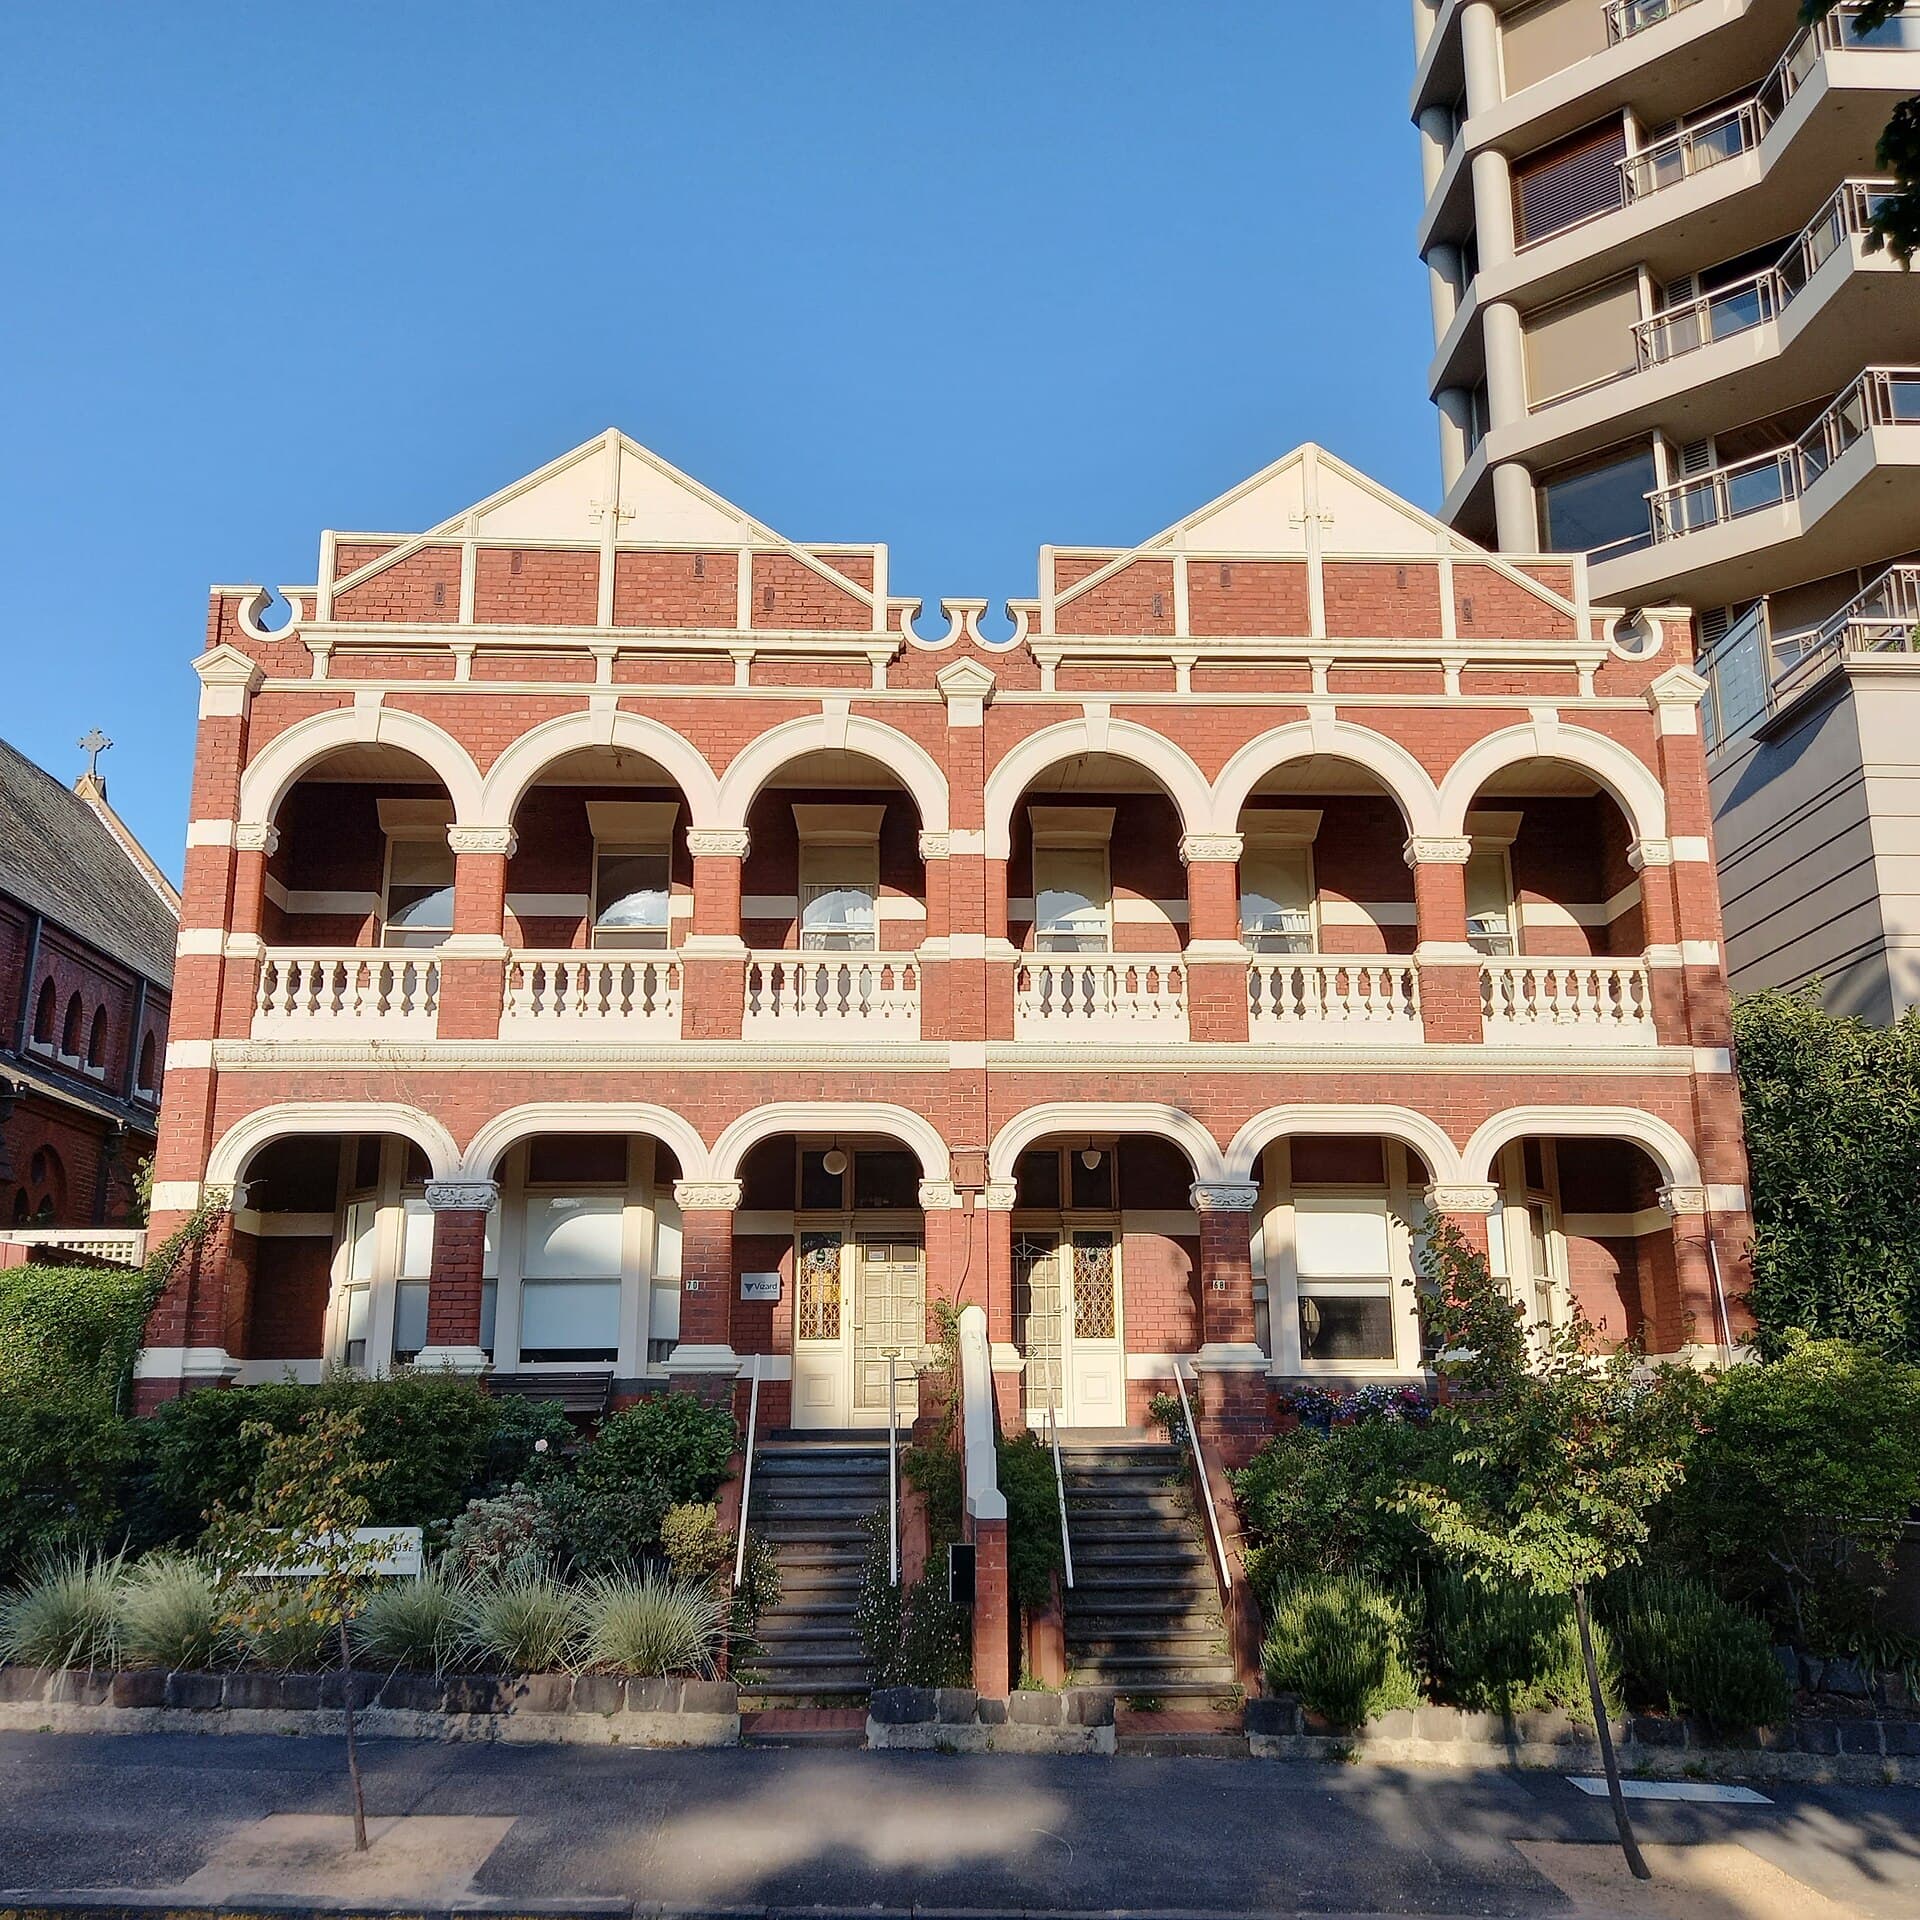
Image: RosieWylie. CC BY-SA 4.0. See the image credits.

Every Australian house that is not a shed has to get through a gate. The gate has different names — development application, complying development, code assessable, a planning permit — but the job is the same. Someone who does not love your sketch has to decide whether the building is allowed, and whether the neighbours will still have light, privacy and a street that looks like a street.
The napkin is not the enemy. Most good houses begin as a thick line on paper meant for something else. The enemy is the belief that a diagram which persuaded a client will persuade a council. Councils buy effects they can measure. The work of concept design is to turn a line into a set of effects that can be tested.
Three gates, not one vibe
Australia does not have a single planning path. The first concept decision is which gate you are walking toward. A scheme drawn for a merit assessment will be overworked if it could have been complying development. A scheme drawn as if the code will save it will collapse when the first overlay appears.
Complying development — CDC in New South Wales, and close cousins elsewhere — is a code path. If the proposal meets published numerical standards, a certifier can issue consent without a merit argument. Height, setbacks, floor area, landscaping, privacy screens, and a list of excluded lands do the deciding. There is little room for a beautiful exception, and little room for a neighbour campaign. Wanting this path is not the same as fitting it.
Development application — DA in New South Wales and Queensland language, a planning permit in Victoria, an application under the Planning and Design Code in South Australia — is a merit path. The scheme is tested against a local environmental plan or planning scheme, a design code, and a pile of overlays. Neighbours are notified. You may argue for a variation. You must also survive the argument.
Code assessable development in Queensland sits between them: the assessment is against the code, not against a vague “is this nice?”, but it is still an application, and it still fails if the drawings cannot be measured. Other states have their own names — R-Codes in Western Australia, planning scheme provisions elsewhere — but the logic holds. Either the numbers decide, or a person decides against a policy. Your concept should know which conversation it is in before the first rendered dusk view is printed.
When a concept is ready to lodge
Readiness is not a feeling of completeness. It is a short list of questions a planner can answer from the drawings without ringing you.
They need the site as it is: boundaries, levels, easements, trees, existing buildings, the neighbour’s walls and windows that face you. They need the proposal as it will be built: setbacks dimensioned to boundaries, overall height to the point the scheme measures height, site coverage and deep-soil or landscaping calculations, private open space, car parking, and the shadow the building throws on the winter solstice. They need a streetscape that shows the house among its neighbours, not a house floating in white space. They need materials described as family and colour, not as a mood.
They also need the story that is not aesthetic. Where does the water go? Where do the cars go? Does a habitable room look into a neighbour’s habitable room, and if it does, is the fix a sill height, a screen, or a setback? Is there a bushfire, flood, heritage or vegetation overlay? An overlay is not a decoration on a planning certificate. It is a second code sitting on top of the first.
If those questions cannot be answered, the concept is not ready. It is a discussion document, useful in the office and wasteful at the counter. It is also not ready if the client is still moving the stair or “just” lifting the roof. Lodgement freezes a version of the building. Variations after notification look like bait-and-switch to a neighbour. Finish the argument in the studio.
Neighbours are a design constraint
Australian suburban law is, to a surprising degree, a law of overlooking, overshadowing and character. The neighbour you have not met will still be in the file.
Overlooking is not a vibe. It is a window, a deck or a stair that can see into a habitable room or a secluded private open space within a stated distance. The usual fixes are dull and effective: a 1.7-metre sill, a fixed screen with a stated transparency, a highlight window, a setback that makes the view impossible. “We will be good neighbours” is not a fix.
Overshadowing is a drawing. In the southern states it is usually the 22 June shadow, hour by hour, on the neighbour’s living-room windows and their private open space. A two-storey form on a narrow east–west lot will throw a long shadow. If the concept needs that form, the drawing should show that the neighbour still gets the sunlight the local policy promises. If it does not, the concept needs to change, or the argument needs to be unusually good.
Character is the soft word that does the hardest work. Streetscape, rhythm of roofs, front setbacks, the decision to put a garage on the boundary or to keep a garden. A house can be contemporary and still keep the grain of the street. Character arguments fail when they are written as taste. They hold when they are written as measured relationships: setback in line with the two adjoining houses, a roof pitch that reads with the street, a front door that is not a garage door.
The side setback, the rear lane and the neighbour’s kitchen window are where most suburban concepts are actually decided. The laneway, the setback and the neighbour is the rest of that conversation. Do not leave it for the town planner to discover in week ten.
A planner is not refusing your architecture. They are refusing a drawing that will not let them write a lawful yes.
Overlays do not care about the view
The overlay map is more important than the mood board. Bushfire-prone land brings AS 3959 and a BAL rating into the concept before anyone chooses a window. Flood and overland flow decide floor levels and whether a sunken living room is even legal. Heritage — a precinct or an individual listing — decides whether demolition is a conversation or a dead end. Vegetation protection and significant trees decide the building pad. Contamination on an old industrial or orchard site decides whether you have a house or a remediation project.
Aircraft noise, coastal erosion, landslip and habitat overlays are local, but they are not rare. Read the mapping before the first massing sketch is treated as precious. A concept that fights an overlay can sometimes win. A concept that never saw the overlay is a delay.
State the overlay on the drawing. Show the BAL construction if it changes the glass and the eaves. Show the flood level as a line through the section. Show the tree protection zone as a circle the footing respects. These marks make the planner’s job possible. They also stop the architect from falling in love with a form that cannot be built.
Why pretty diagrams fail at council
They fail because they are doing the wrong job. A diagram that sells a client compresses. It hides the neighbour, lifts the tree, flattens the fall, and lights the interior as if the sun were a fixture. A diagram that gets a consent expands. It shows the awkwardness.
The common failures are almost always the same. Height is drawn to a ceiling, not to the point the scheme measures — a parapet, a ridge, a lift overrun. Setbacks are taken from a fence that is not on the boundary. Site coverage forgets the eaves, the deck or the outbuilding. Deep-soil calculations include a paved courtyard because it has a tree in a pot. Shadow diagrams use the wrong date, the wrong hour, or a model that never met a survey. A “studio” over a garage is drawn without a kitchenette and then described as if nobody will live there.
Tone fails too. Statements of environmental effects that read like brochures — “a sensitive, contemporary insertion that celebrates indoor–outdoor living” — tell a planner nothing they can put in a report. Tell them the height in metres, the variation sought in metres, the policy clause, and why the variation does not create an amenity impact. Leave celebration for the opening.
Process fails last. Lodging before the geotechnical report, the bushfire consultant, the arborist, or the client’s acceptance that the second living room has to go, produces a request for information that is really a request to start again. Speed at the start is slowness at the end.
Walk the site with the overlay maps in your pocket. Commission the survey, including the neighbour’s facing windows and the trees, before the massing is precious. Decide the pathway — CDC, DA, code assessable, planning permit — as a design decision. Draw the house against the numbers of that pathway. Where you depart, write the departure as a dimension and a reason. Then make the drawing the client will love. The love is allowed. It is just not the lodgement set. The lodgement set is a measured argument that a stranger can agree with. When that argument is in the drawings, the napkin has done its work. It can be framed. It should not be lodged.
Questions from the job
- Can I lodge a development application from a concept sketch?
- Only if the sketch has become a measured set that shows height, setbacks, site coverage, overshadowing and the relationship to neighbours. A napkin can start that work. It cannot finish the assessment.
- When is complying development actually quicker?
- When the proposal already sits inside the code — setbacks, height, floor area, landscaping, overlays — and nobody needs a merit argument. If you are already writing reasons, you are on a DA path whether you like the name or not.
Keep reading in Concept design
Concept design
How to write a concept brief a builder can actually price
A concept brief is not a mood. It is a document an estimator can read, risk, and return as a number. Write rooms, performance and exclusions so the price is about the house, not the gaps.
Elena Markovic · 17 September 2026
Concept design
The first twenty decisions that lock a house's cost
Most of a suburban house's cost is fixed before anyone chooses a tap. Structure, span, wet areas, excavation, glass, roof and services do the locking. The rest is negotiation at the edges.
Elena Markovic · 13 July 2026
Concept design
Adaptive reuse as a concept strategy, not a style
Keeping an old building is a structural, fire and contamination decision before it is an aesthetic one. Reuse is cheaper when the fabric already does the work. It is theatre when the fabric is only asked to look as if it did.
Elena Markovic · 8 June 2026