How to write a concept brief a builder can actually price
A concept brief is not a mood. It is a document an estimator can read, risk, and return as a number. Write rooms, performance and exclusions so the price is about the house, not the gaps.
By Elena Markovic, Design editor · 7 min read
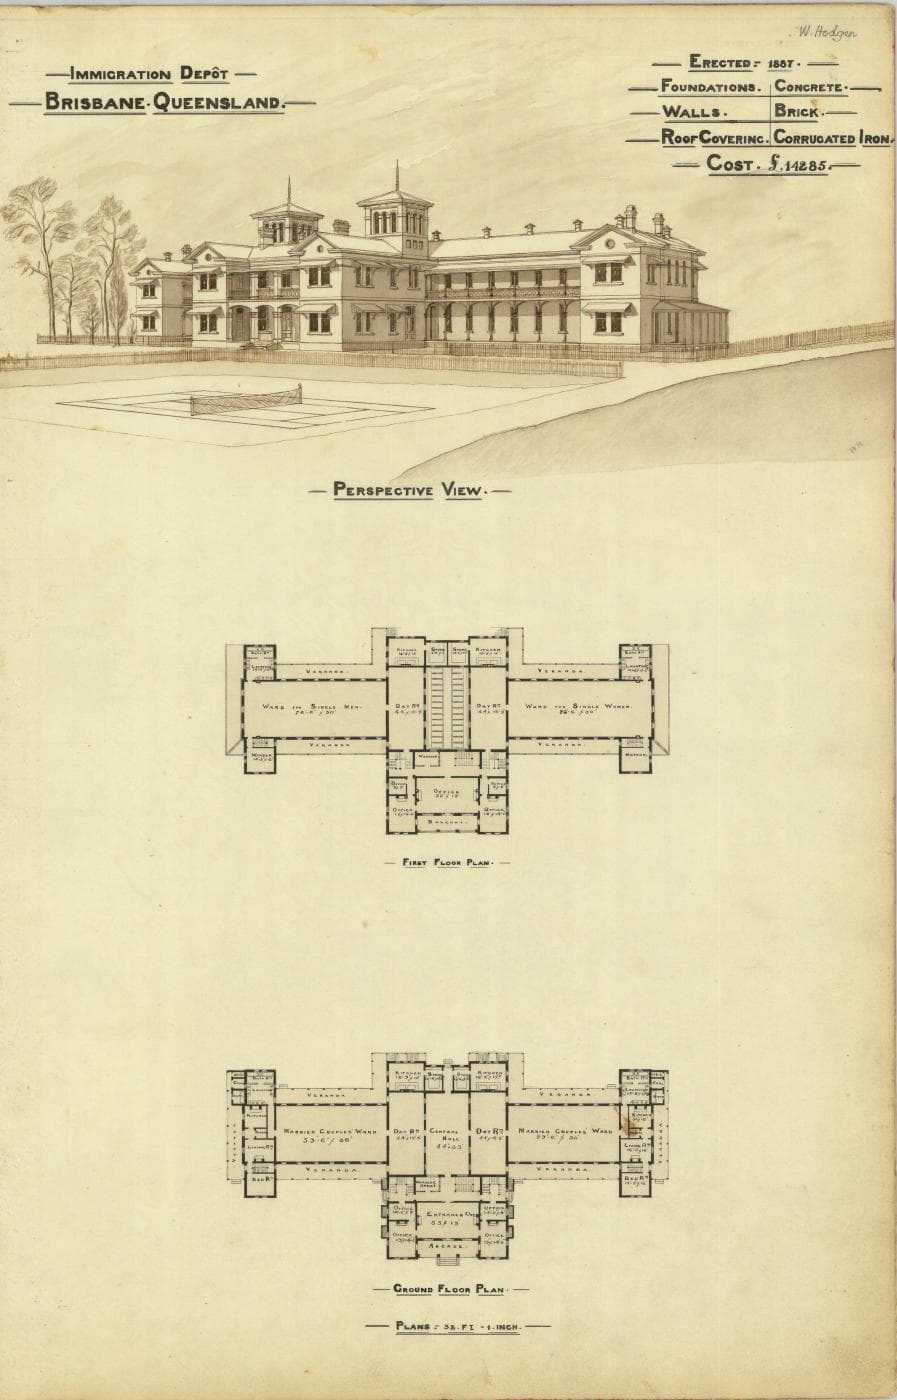
Image: Queensland State Archives. CC BY 4.0. See the image credits.

A builder can price almost anything except a feeling. The drawing that looked resolved in a meeting often arrives at the yard as rooms without areas, a kitchen called “generous”, and a site nobody has walked. The estimator then has two honest choices: load the price until the unknowns are covered, or decline. Both are rational.
A concept brief that can be priced sits between a novel and a specification. It tells a competent estimator what the building must do, what has already been decided, and what is still open. Start from the concept design hub and treat the brief as the first construction document, not the last design gesture.
Rooms are not areas
Clients think in rooms. Estimators think in measured quantities. The two only meet when someone writes both.
A “four-bedroom house” is not a quantity. A 42-square-metre living room with a 3.2-metre ceiling, a 14-square-metre kitchen, three bathrooms, a powder room, a double garage and a 28-square-metre covered outdoor room is a quantity. The first description invites a range so wide it is useless. The second lets a yard take off floor, wall, wet-area lining, joinery and roof.
Write every room as a name, a use, an approximate area, and a ceiling height if it is not standard. If two spaces are meant to read as one volume, say so. Double-height voids and raked ceilings change structure, lining and the plumber’s run. They are not free. Do not hide circulation: halls, stairs and landings are rooms, and they are expensive ones. A brief that lists bedrooms and forgets the stair will be priced twice — once as a guess, and again as a variation.
If the brief is still moving, lock a target gross floor area and a target outdoor covered area, then list the rooms that must fit. When a new room appears, something else shrinks or the price rises.
Performance first, product later
The most common failure is naming a product too early and a performance too late. “Blackbutt floors throughout” sounds decided. It is not, if nobody has said whether the floor is solid or engineered, what wear layer is acceptable, or whether the same finish runs into wet areas. An estimator who has been burned will put a PC sum on it and walk away from the risk.
Write the duty. A floor that takes sandy feet is not the floor in a sitting room. A roof that carries a photovoltaic array and two condensers is not a clean hip. A window wall that must meet a bushfire attack level is not a window wall drawn for the view. Product names can wait for the finishes schedule. What cannot wait is acoustic separation, a kitchen that takes a 900-millimetre range, a bathroom that must be accessible, a garage that is also a workshop. Those sentences change structure and services. Where you do name a product, name it as a benchmark. “Equivalent to” is a phrase estimators understand. “Or similar” without a benchmark is an argument later.
What must be decided, and what should stay open
A priced concept is not a fully specified house. The skill is to decide the things that set cost and leave the rest as controlled allowances.
Decide these early, in writing:
- Storeys, structural system, and any span that ordinary domestic framing cannot take.
- Roof form and covering, and whether the roof is a working platform for plant.
- Every wet area, including outdoor showers, butler’s kitchens and “future” bathrooms that still need rough-in.
- The kitchen in plan, not in catalogue: island or not, range width, fridge type, joinery to the ceiling.
- External wall type and cladding family — brick veneer, double brick, lightweight — not the brand of the brick.
- Glazing ratio on each elevation, and which openings stack or slide.
- Site works that are not optional: retaining, driveway grade, effluent, bushfire, flood, rock.
- Services strategy: all-electric or mixed, hydronic or refrigerated, rainwater, solar, three-phase.
- Construction access: lane, crane, neighbour’s airspace, restricted hours.
Leave these open if you must, but as PC or provisional sums with a written quality:
- Tapware, appliances, lighting fittings, tiles, loose furniture.
- One feature wall or cladding, if the area is measured.
- Landscaping beyond a basic grade, drain and seed, unless the garden is the project.
- Window furnishings, often excluded entirely and should be said to be so.
The first twenty decisions that lock a house’s cost sit mostly in the first list. If those are still fluid, you are not asking for a price. You are asking for a conversation dressed as a tender.
An estimator does not price your intention. They price the words they can defend to a trade, and they load everything else.
How an estimator actually reads the brief
They do not start with the pretty page. They start with the site, the exclusions, the floor area and the wet areas. Then they look for the things that make a domestic job stop being domestic: long spans, a complicated roof, a basement, a glass corner, a site that cannot take a truck.
They read for contradictions. A “simple pavilion” with four roof pitches and a hidden gutter is not simple. A “modest renovation” that asks for a new stair, a relocated kitchen and a second storey is a new house attached to an old one. They also read for silence. Silence about rock, an easement, asbestos, a neighbour’s window that will need screening, is not neutrality. It is risk. A brief that names those conditions — even as unknowns with a method — will get a tighter number than a brief that pretends the block is a green field.
How to read a builder’s tender is the matching skill: preliminaries, rise and fall, PC sums, and the sentence that says what is not included. A brief and a tender are a pair.
PC sums and the honesty they require
Australian practice still leans on prime cost sums and provisional sums because clients want to choose tiles after the frame is up. That is fine. Using a PC sum to hide a decision you were afraid to make is not. A PC sum is an allowance for an item the client will select: tapware, appliances, a sanitary suite. A provisional sum is an allowance for work that cannot yet be measured: rock, a service relocation, a stair whose geometry is still moving. Both need a number, a unit, and a sentence about what happens if the actual cost differs.
Write the quality the sum is meant to buy. “Kitchen appliances — $8,000 PC” is not a quality. “Kitchen appliances, 900 mm induction range, matching canopy, dishwasher, integrated fridge-freezer, mid-market domestic grade — $14,000 PC including GST” is a quality. Do not put structure, waterproofing, or the number of bathrooms on a PC sum. Those are the house. If they are unknown, you are not ready to price.
Exclusions, site and services
Every brief should have a short, dull list of what the builder is not being asked to do. The list is not unfriendly. It is how two honest numbers stay comparable.
Common exclusions on a suburban new-build include window furnishings, loose furniture, a pool, landscaping beyond a stated line, authority fees, and any work in a neighbour’s land. If the client is an owner-builder, say who is buying the kit, who is coordinating trades, and who holds waterproofing and termite responsibilities. State whether the price includes preliminaries as a builder’s prelim, and whether the superintendent — if there is one — is the architect, a consultant, or the client. Estimators price the management load as well as the timber.
A concept that ignores the block will be re-priced on the first site visit. Write fall across the pad, and whether cut and fill or a split slab is intended. Soil classification if you have it, and the assumption if you do not — AS 2870 does not let you wish a highly reactive site into a simple raft. Trees that must stay. Overland flow, flood, bushfire-prone mapping. Easements, sewers, a rear lane too narrow for a truck. The neighbour’s habitable windows. If a survey or a geotechnical report exists, attach it. If it does not, say the price is subject to those documents and describe the assumed ground.
Services are site constraints by another name. Write incoming power, water, sewer or on-site effluent, communications, and the stormwater legal point of discharge. A house that needs a pump-out, a new pole, or a long drain under a neighbour’s land is a different house. The estimator should not discover that in week six.
Finishes only work as a schedule
The finishes page is where briefs go to die, usually because it is written as prose. “Warm, natural, robust, a bit industrial but still calm” is not a schedule. An estimator cannot send that to a tiler.
Use a table, even a crude one. Room, floor, wall, wet-area lining, ceiling, joinery carcass, joinery face, hardware grade. Where a finish is not chosen, give a PC and a benchmark. Where a finish is chosen, give the area it covers. Do not write “throughout” unless you have walked every room and meant it.
Write the brief so that a stranger in a yard, on a Tuesday, with a take-off pad and current trade rates, can return a number they will stand behind. If they cannot, the concept is not ready. It is still a mood. Moods do not get built.
Questions from the job
- How finished does a concept brief need to be before I ask for a price?
- Finished enough that an estimator can name the structure, the wet areas, the roof, the services strategy and the exclusions without guessing. Loose finishes are acceptable if the performance and the PC sums are written. Loose rooms and a moving floor area are not.
- Should I send the same brief to every builder?
- Yes. A comparable tender needs one document. If you explain a stair or a kitchen verbally to one yard and not the others, you have already broken the comparison. Put the words in the brief and let every estimator read the same page.
Keep reading in Concept design
Concept design
From napkin sketch to DA: the Australian concept-to-approval path
A concept is ready to lodge when a planner can test setbacks, overlays and neighbour amenity against a drawing that will still be the building. Pretty diagrams fail at council because they do not survive that test.
Elena Markovic · 20 August 2026
Concept design
The first twenty decisions that lock a house's cost
Most of a suburban house's cost is fixed before anyone chooses a tap. Structure, span, wet areas, excavation, glass, roof and services do the locking. The rest is negotiation at the edges.
Elena Markovic · 13 July 2026
Concept design
Adaptive reuse as a concept strategy, not a style
Keeping an old building is a structural, fire and contamination decision before it is an aesthetic one. Reuse is cheaper when the fabric already does the work. It is theatre when the fabric is only asked to look as if it did.
Elena Markovic · 8 June 2026